
Sponsored Get a Survey — free quotes via ReallyMoving
4 bed detached house
Next Steps
Sponsored — free quotes via ReallyMoving
Get a Survey
Check the property matches the approved plans — compare up to 5 quotes
Our Summary
- Potential for extension (subject to pp)
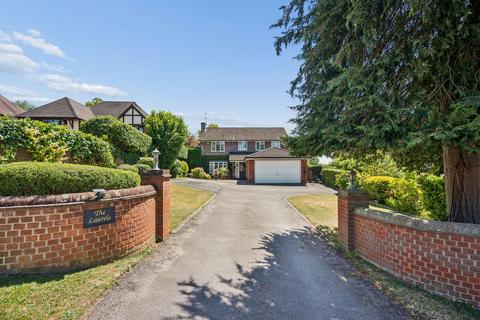
- With an exceptionally large frontage, generous driveway providing parking for numerous vehicles and significant scope to extend or reconfigure (subject to the usual planning permissions), this is a superb long-term family purchase
- Subject to any necessary consents, the kitchen offers exciting potential to create a stunning open-plan kitchen/family room
- 89m / 17'6 x 16'1) offers excellent storage, secure parking or further conversion potential (STPP)
Get alerted when similar properties are listed — Subscribe
Description
The property occupies a substantial plot on a residential avenue in Chalfont St Peter, with a large frontage, generous driveway providing parking for numerous vehicles, and significant scope to extend or reconfigure. The detached family home offers over 2,290 sq ft of versatile accommodation, including a garage. The ground floor features a spacious reception room, reception/dining room with large windows and doors to the rear garden, study, kitchen with extensive worktop space, utility room, and ground floor cloakroom.
The integral garage offers excellent storage, secure parking, or further conversion potential. The first floor features a principal suite with a large contemporary en-suite shower room, four well-proportioned bedrooms, and a stylish family bathroom. The property has a large front garden, expansive driveway, and a rear garden with plenty of space for outdoor entertaining and children's play.
The property benefits from large windows and doors providing excellent natural light throughout.