
Sponsored Get a Survey — free quotes via ReallyMoving
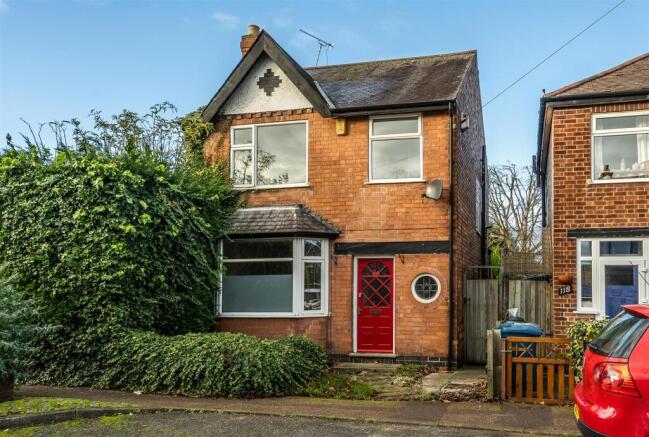
3 bed detached house
Next Steps
Sponsored — free quotes via ReallyMoving
Get a Survey
Check the property matches the approved plans — compare up to 5 quotes
Our Summary
- Excellent scope for expansion
- Potential to extend into the loft, subject to planning
- This three-bedroom detached home offers excellent scope for extension, subject to the relevant planning permissions and building regulations
- Returning to the hallway, there is additional under-stairs storage accessed via a side door, which offers potential for conversion into a downstairs WC
- There is also further potential for a loft conversion, subject to the necessary planning permissions and building regulations
Get alerted when similar properties are listed — Subscribe
Description
The three-bedroom detached home boasts a generous 90-foot, south-westerly facing rear garden and an open-plan ground floor living space. The property features an original leaded porthole window to the front elevation, a spacious reception hall, and stairs rising to the first floor. The ground floor also includes an open-plan lounge diner and kitchen with a bay window to the front and French doors opening onto the rear garden.
The first floor offers three bedrooms, two of which are doubles, along with a three-piece family bathroom and further potential for a loft conversion. Externally, the property has a hedged frontage, a pathway leading to the front door and side gate, and a pathway along the front elevation with potential for off-street parking. The rear garden is over 90 feet in length and includes a raised patio, decked seating area, and a lawned and paved garden with a raised pond and mature trees and shrubs.