
Sponsored Get a Survey — free quotes via ReallyMoving
4 bed semi-detached house
Next Steps
Sponsored — free quotes via ReallyMoving
Get a Survey
Check the property matches the approved plans — compare up to 5 quotes
Our Summary
- Potential for conversion to additional living space, subject to the usual planning permission etc
Get alerted when similar properties are listed — Subscribe
Description
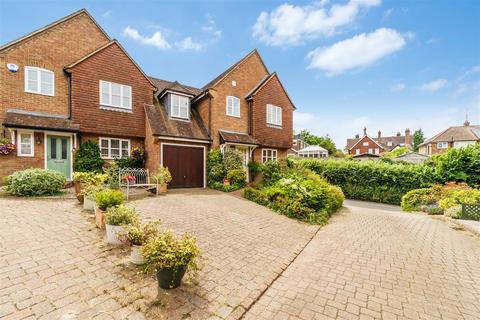
This four-bedroom semi-detached family home is situated on a corner plot in a private Mews development in the village of Bletchingley. The property has a double-glazed front door and leads into an entrance hall with stairs, a storage cupboard, and a door to a downstairs cloakroom. The kitchen is a Shaker-style Stoneham kitchen with Neff appliances, a stainless steel sink, and a central heating boiler.
There are two reception rooms, one with a fireplace and French doors to the garden, and the other with a rear aspect window and wood flooring. The first-floor landing has access to a loft and a main bedroom with an en-suite shower room. The remaining three bedrooms are dual-aspect, bay-windowed, or overlook the garden.
The family bathroom is a white three-piece suite with a mixer tap and shower attachment. The exterior features include a south-facing rear garden with stone paved patio, ornamental trees, and mature shrubs. There are also front gardens with a driveway, parking for two cars, and an integral garage with power and light.