
Sponsored Get a Survey — free quotes via ReallyMoving
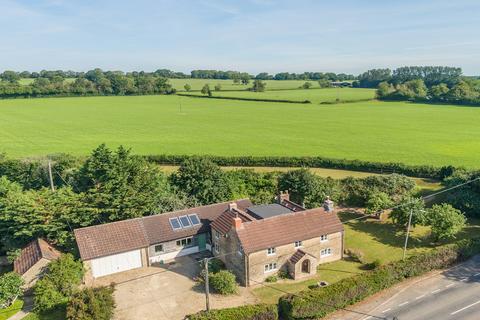
5 bed detached house
Next Steps
Sponsored — free quotes via ReallyMoving
Get a Survey
Check the property matches the approved plans — compare up to 5 quotes
Our Summary
- This property comes with a generous garden and off-street parking for a number of vehicles and with additional land offering an opportunity to build a new property subject to the relevant planning permission which would not impact the current home
- This area could be further developed for office space
- To the front of the house is a gravelled driveway, entered via double gates, that provides parking for a number of vehicles ahead of the double garage which can be accessed directly from the house and has a chance to be further developed
Get alerted when similar properties are listed — Subscribe
Description
Rosegarth is a detached, five-bedroom family home situated at the edge of a rural Wiltshire village. The property spans approximately 2,600 square feet, featuring a spacious open-plan living area with a vaulted ceiling, multiple skylights, and French doors leading to the garden. The layout includes a bespoke kitchen with electric Aga and Belfast sink, a utility room with shower, and a partly converted double garage with space for a gym, workshop, and storage.
The master bedroom boasts a feature fireplace, dressing room, and en-suite bathroom. Four additional double bedrooms and a family bathroom are located on the first floor, along with a galleried landing. The property's generous mature garden is split into two areas, one with a decked entertaining space and the other with a large level lawn.