
Sponsored Get a Survey — free quotes via ReallyMoving
4 bed end of terrace house
Next Steps
Sponsored — free quotes via ReallyMoving
Get a Survey
Essential before buying a property with potential — compare up to 5 quotes free
Our Summary
- Book your viewing today and see for yourself the space and potential on offer
Get alerted when similar properties are listed — Subscribe
Description
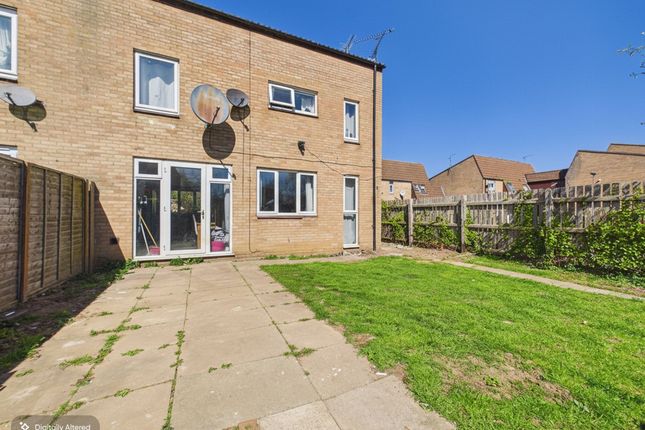
The property is a four-bedroom terraced house with a spacious hallway that features two large walk-in storage cupboards. The heart of the house is the kitchen/diner, which has French doors that open up to a south-facing garden laid to lawn with a patio area. Upstairs, there are three generous double bedrooms and a single bedroom, all with ample room for furniture.
The family bathroom is modern and functional, and there is also a handy downstairs cloakroom. The property has been measured as follows: entrance hallway (3.06m x 0.93m), cloakroom (1.36m x 1.02m), living room (4.12m x 2.91m), kitchen/diner (5.97m x 2.99m), staircase/landing (2.41m x 0.91m), landing (3.23m x 0.93m), bedroom one (4.22m x 2.71m), bedroom two (3.82m x 2.63m), bedroom three (2.95m x 2.69m), bedroom four (3.32m x 1.83m), bathroom (2.30m x 2.22m), and garden (south-facing garden with patio area). There is also communal parking to the side.