
Sponsored Get a Survey — free quotes via ReallyMoving
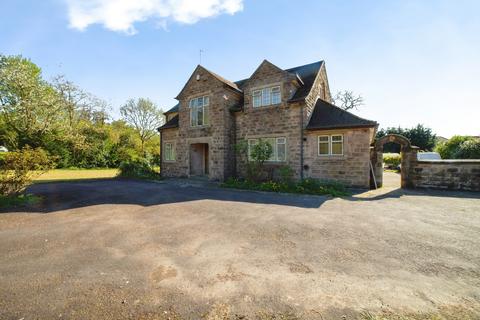
5 bed detached house
Next Steps
Sponsored — free quotes via ReallyMoving
Get a Survey
Check the property matches the approved plans — compare up to 5 quotes
Our Summary
- Planning Permission Granted for Two-Storey Side and Single Storey Rear Extensions, and Detached Triple Garage with Residential Annex Above - Details below
- PLEASE NOTE: Planning Permission Granted for Two-Storey Side and Single Storey Rear Extensions, and Detached Triple Garage with Residential Annex Above
Get alerted when similar properties are listed — Subscribe
Description
The property is a detached family residence situated in the heart of Derbyshire, with planning permission granted for extensions and a detached triple garage with residential annex above. The home is set within its own private grounds and features a sweeping driveway, double garage, ample parking and storage, and a turning circle. Internally, the property offers a substantial entrance hall, three reception rooms, a family dining kitchen, a downstairs cloakroom, five spacious bedrooms, and two bathrooms.
Externally, the property has a double garage, with a triple garage and residential annex also approved for development through the granted planning permission.