
Sponsored Get a Survey — free quotes via ReallyMoving
4 bed detached house
Next Steps
Sponsored — free quotes via ReallyMoving
Get a Survey
Essential before buying a property with potential — compare up to 5 quotes free
Our Summary
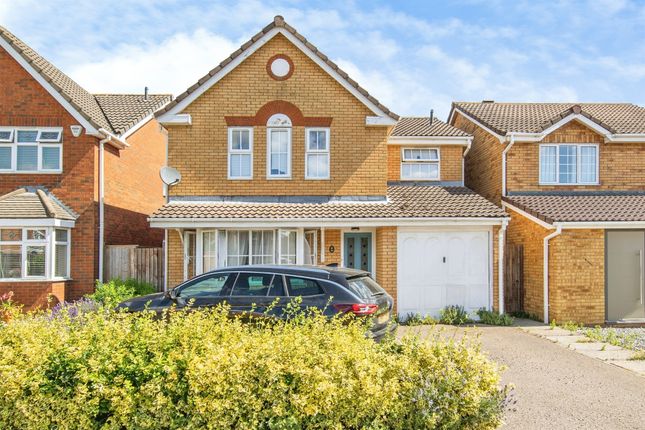
- Entrance Hall *Hard tiled, grey wood effect flooring *Radiator *Door to the garage Cloakroom *Low level WC *Vanity sink *Radiator *Double glazed window to the side *Hard tiled, grey wood effect flooring Lounge *Double glazed, box bay window to the front *Wood effect flooring *Radiator *TV Point *Electric fire with stone base and surround Dining Room *Patio doors to rear garden *Oak effect flooring *Radiator *Door to the lounge *Adjacent to the kitchen allowing for potential to make the space open plan Kitchen *Two double glazed windows to rear *Door to garden *Tile flooring *Radiator *Eye and base level units in wood, with stone effort worktops *One and half bowl sink plus drainer with mixer tap *Tiled splashback *Integrated oven with hob and extractor hood *Space for fridge freezer, washing machine and dishwasher Landing *Double glazed window to side *Carpet *Radiator *Loft hatch *Airing cupboard Master Bedroom *Three, double glazed windows to front *Oak effect flooring *Radiator *Triple fitted wardrobes with sliding, mirrored doors *Door to ensuite Ensuite *Low level WC *Pedestal wash hand basin *Shower with glass enclosure *Extractor fan *Radiator *Double glazed window to front Bedroom Two *Double glazed window to rear *Oak effect flooring *Radiator Bedroom Three *Double glazed window to rear *Grey wood effect flooring *Radiator Bedroom Four *Double glazed window to rear *Oak effect flooring *Radiator *Double fitted wardrobe with sliding, mirrored doors Bathroom *Double glazed window to side *Low level WC *Pedestal wash hand basin *Bath with overhead shower and glass screen *Radiator *Extractor fan *Shaving point *Part tiled walls and tiled flooring External Details To The Front *Shingled area *Tarmac driveway *Side access *Hedging To The Rear *Rear garden with fully enclosed borders *Patio seating area *Grassed area *Mature tree *Outside tap *Side access Garage *Up and over door to entry *Door to the entrance hallway *Storage in the rafters *Power and light 1
Get alerted when similar properties are listed — Subscribe
Description
This spacious, detached home features four bedrooms, a cloakroom, en-suite, and a generous rear garden. The property has a bay-fronted lounge, a convenient cloakroom, and a separate dining room that could be made open plan. The kitchen has integrated appliances and space for a fridge freezer, washing machine, and dishwasher.
There are three additional bedrooms, each with double-glazed windows, and a family bathroom. The property also has a garage with storage and power and light. The rear garden is fully enclosed, with patio seating, a grassed area, and a mature tree.