
Sponsored Get a Survey — free quotes via ReallyMoving
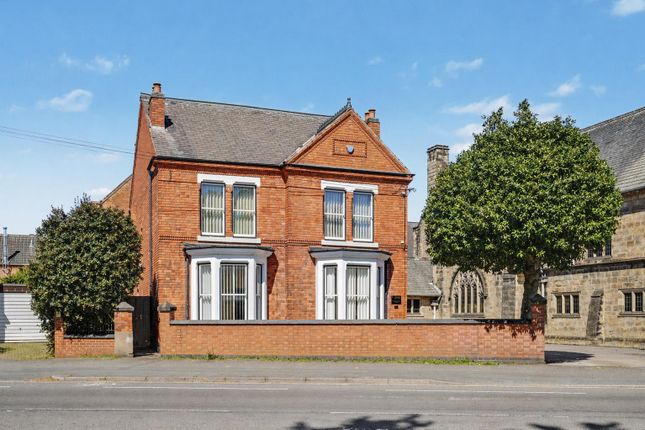
9 bed detached house
Next Steps
Sponsored — free quotes via ReallyMoving
Get a Survey
Check the property matches the approved plans — compare up to 5 quotes
Price History
Our Summary
- Planning permission was granted ref ere/0126/005 to convert into a 9 bedroom HMO - April 2026
- THIS IS A SUBSTANTIAL, DETACHED VICTORIAN HOUSE WHICH HAS RECENTLY BEEN GRANTED PLANNING PERMISSION TO BE CONVERTED INTO A NINE PERSON HMO
- THIS IS A SUBSTANTIAL, VICTORIAN DETACHED PROPERTY WHICH HAS RECENTLY OBTAINED PLANNING PERMISSION TO CONVERT INTO A NINE BEDROOM/PERSON HMO, WITH THE PROPERTY HAVING BEEN ORIGINALLY BUILT AS A VICARAGE AND MORE RECENTLY USED BY THE CURRENT OWNER AS OFFICES
- The property has recently obtained planning permission to change the accommodation into a nine HMO bedroom property, with the rooms being arranged on three levels
Get alerted when similar properties are listed — Subscribe
Description
The property is a substantial, detached Victorian house with brick exterior walls and a pitched tiled roof. The interior is arranged on three levels, with the ground floor featuring a reception hall, two large double rooms, a dining kitchen, a middle hall, and a ground floor W.C. The first floor has a landing leading to four large rooms, a store room, a kitchenette, and a separate W.C.
The attic is planned to be converted into two bedrooms with en-suite shower rooms. Outside, there are parking areas at the front and side, and a private patio area to the rear.