
Sponsored Get a Survey — free quotes via ReallyMoving
4 bed semi-detached house
Next Steps
Sponsored — free quotes via ReallyMoving
Get a Survey
Check the property matches the approved plans — compare up to 5 quotes
Our Summary
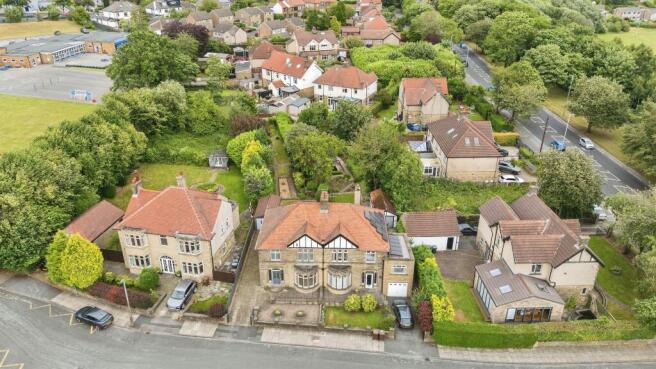
- Outside, the large enclosed rear garden provides excellent space for family life, entertaining and gardening, with potential for an annex or garden room, subject to the necessary planning permissions
- With storage potential for food and kitchen utensils
- With potential to extend
- With potential for an annex or home office subject to any necessary planning permission
Get alerted when similar properties are listed — Subscribe
Description
This Victorian stone semi-detached home boasts four bedrooms and generous accommodation over three floors, with an impressive entrance hall featuring restored original paneling, high ceilings, and original stained-glass windows. The spacious accommodation includes two reception rooms, a newly fitted kitchen diner with Velux roof window, separate walk-in pantry, and a ground-floor WC. The first floor offers three generous bedrooms, a family bathroom with freestanding bath and separate walk-in shower, plus an additional shower room.
The principal bedroom occupies the entire second floor, creating a private retreat. A large enclosed rear garden provides excellent space for family life, entertaining, and gardening, with potential for an annex or garden room subject to necessary planning permissions. A driveway and garage with power, complete electrical rewire, and a new Worcester Bosch boiler with guarantee are also included.