
Sponsored Get a Survey — free quotes via ReallyMoving
2 bed end of terrace house
Next Steps
Sponsored — free quotes via ReallyMoving
Get a Survey
Check the property matches the approved plans — compare up to 5 quotes
Our Summary
- Flexible commercial space on the ground floor (potential to convert the property to full residential use, subject to the necessary planning consents)
- There is also a welcoming porch entrance, a spacious hallway, a downstairs WC with potential to add a shower, and an attractive additional area that would work perfectly as a reception, waiting room, or office space
- Planning permission has also been granted to divide the loft accommodation into two separate rooms, offering excellent potential for additional bedroom space or flexible accommodation
- There is also further potential to convert the property to full residential use, subject to the necessary planning consents
Get alerted when similar properties are listed — Subscribe
Description
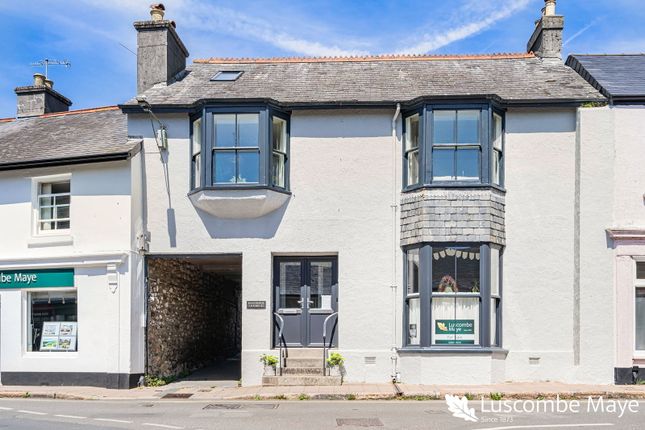
The property is a mid-terrace house with a standard brick and block construction, located in the South Brent Conservation Area within Dartmoor National Park. It has a combined commercial and residential space, with a shop area on the ground floor that can be opened up into one larger area, and separate rooms behind double doors. The ground floor also features a welcome porch entrance, a spacious hallway, a downstairs WC, and an additional area that could be used as a reception, waiting room, or office space.
The residential accommodation is situated above and includes a generous kitchen/dining room, a bright living room with large original bay windows, two bedrooms, and a loft floor with a further bedroom and bathroom. Externally, the property has a patio garden, steps to a terrace area, two outbuildings, and ample parking for up to six vehicles.