
Sponsored Get a Survey — free quotes via ReallyMoving
2 bed terraced house
Next Steps
Sponsored — free quotes via ReallyMoving
Get a Survey
Check the property matches the approved plans — compare up to 5 quotes
Our Summary
- Renovation opportunity with huge potential
- Full planning permission for rear extension
- Having been stripped back, the property is ready for renovation, allowing buyers to create their ideal home, with the added benefit of full planning permission already granted for a rear extension to form a stunning open-plan kitchen family space
- With generous room sizes, a large garden, and huge scope for improvement, this is an exciting project with endless potential
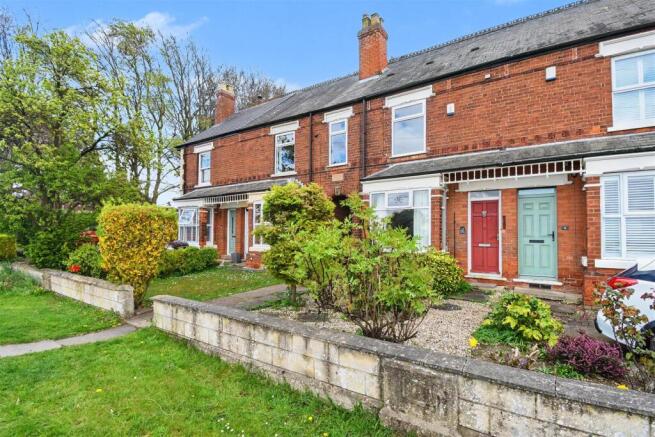
- Description - RENOVATION OPPORTUNITY WITH OPEN FIELD VIEWS TO THE FRONT – FULL PLANNING PERMISSION FOR REAR EXTENSION – NO ONWARD CHAIN Step inside this characterful two-bedroom mid-terrace home, perfectly positioned in the desirable village of Wrawby, enjoying open field views to the front
- Offering fantastic potential, the property has already been stripped back, providing a blank canvas ready for renovation and transformation into a stunning family home
- With full planning permission granted for a rear extension to create an open-plan kitchen family room, the groundwork is set for something truly special
- Offered for sale with no onward chain, this is a rare opportunity to acquire a property with huge potential in a sought-after location - perfect for buyers looking to create their dream home
- With two decking areas, a metal shed, and an abundance of space, this garden offers fantastic potential - perfect for landscaping, outdoor entertaining, or adding features such as a summer house, home office, or even keeping chickens
Get alerted when similar properties are listed — Subscribe
Description
The property is a two-bedroom mid-terrace home in the village of Wrawby, with open field views to the front. It has a large garden, with a low-maintenance area to the front and a substantial plot to the rear, which includes two decking areas, a metal shed, and endless potential for landscaping. The interior features a generous first-floor landing, two spacious double bedrooms, and a modern shower room.
The ground-floor layout includes an entrance hall, a rear reception room serving as a dining room, a front-facing lounge with a bay window, a kitchen with modern units and an understairs pantry, a utility room, and a separate ground-floor WC. The property also has full planning permission granted for a rear extension to create an open-plan kitchen family room.