
Sponsored Get a Survey — free quotes via ReallyMoving
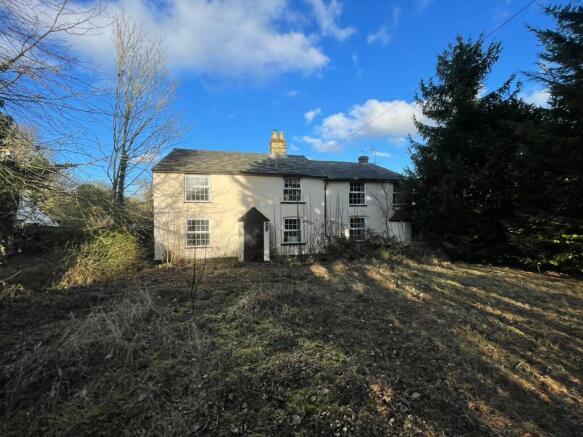
6 bed detached house
Next Steps
Sponsored — free quotes via ReallyMoving
Get a Survey
Check the property matches the approved plans — compare up to 5 quotes
Price History
Our Summary
- Large 'L' shaped barn with scope to develop subject to planning permissions
- SUMMARYA rare opportunity to purchase an extremely spacious six bedroom detached house with a two/three bedroom annexe and large 'L' shaped barn (with scope to develop subject to planning permissions)
- DESCRIPTIONSituated towards the edge of Royston, an opportunity to purchase an extremely spacious six bedroom detached house with a two/three bedroom annexe and large 'L' shaped barn (with scope to develop subject to planning permissions)
- Outside Barn In addition both the main dwelling and annexe, there is a large 'L' shaped barn measuring approximately 60'0 x 60'0, benefiting from scope to extend subject to planning permissions
Get alerted when similar properties are listed — Subscribe
Description
The property is a spacious six-bedroom detached house with a two/three-bedroom annexe and a large 'L' shaped barn. The main house features a 30'6" x 12'10" lounge with a feature fireplace and wood-burning stove, and a 15'2" x 14'4" kitchen with a central island and feature fireplace in the dining room. The first floor includes six bedrooms, a bathroom, and a staircase to the second floor with additional bedrooms and a bathroom.
The annexe has a covered entrance, a 14'3" x 10' dining room, a 22'10" x 22'8" lounge, a 14'11" x 12'6" kitchen, a utility room, and a bathroom. The large 'L' shaped barn is approximately 60'0 x 60'0 and offers scope to extend subject to planning permissions. The property has generous gardens extending to the side and rear, a large paddock area, and a courtyard with parking for multiple vehicles.