
Sponsored Get a Survey — free quotes via ReallyMoving
4 bed park home
Next Steps
Sponsored — free quotes via ReallyMoving
Get a Survey
Essential before buying a property with potential — compare up to 5 quotes free
Our Summary
- The property comprises three reception rooms (currently arranged with an open plan 22ft x 16ft living room, separate dining room/study), a feature entrance hall, kitchen/family room with oversized feature centralised island, inner hallway with sweeping stairs leading to the first floor, four first floor double bedrooms, en-suite and balcony to master bedroom (scope to add additional en-suites), separate WC
- FIRST FLOOR CLOAKS ROOM/WC Potential for additional shower to this room
- Built in large storage closet/wardrobe (potential for en-suite)
Get alerted when similar properties are listed — Subscribe
Description
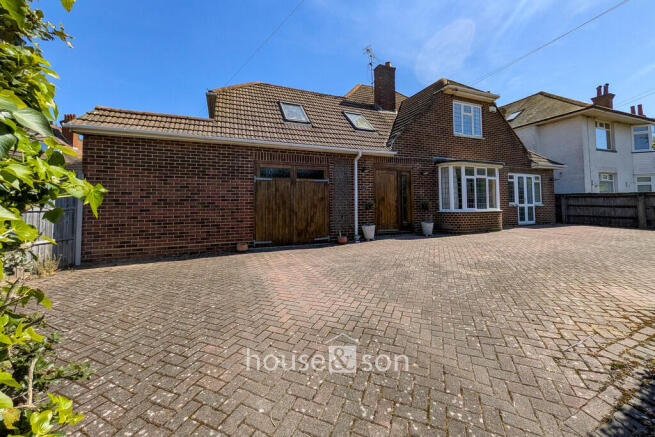
This charming brick elevation chalet home is based over two floors and offers approximately 2,100 sq ft of versatile accommodation. The property comprises three reception rooms, including a large living room with double glazed bay window and high ceilings, a separate dining room/study, and a kitchen/family room with feature centralised island. There are four double bedrooms on the first floor, with the master bedroom featuring an en-suite shower room and balcony with wrought iron balustrades.
The property also includes a ground floor bathroom, utility closet, and integral garage with dual opening double doors. The landscaped private garden to the rear features established screening borders and a block paved swing driveway to the front provides ample off-road parking.