
Sponsored Get a Survey — free quotes via ReallyMoving
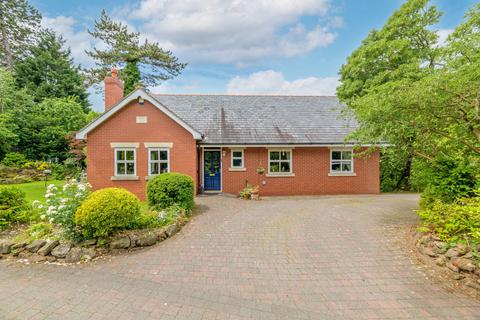
3 bed bungalow
Next Steps
Sponsored — free quotes via ReallyMoving
Get a Survey
Check the property matches the approved plans — compare up to 5 quotes
Our Summary
- Designed To Enable Loft Conversion If Required
- The design also incorporates a full height loft and roof structure ready for conversion, offering great potential to create additional accommodation, subject to planning permission and building control approval being obtained
Get alerted when similar properties are listed — Subscribe
Description
The property features brickwork, cast stone sills, and a natural slate roof, with high standards of thermal insulation and rainwater harvesting. Internally, it has 8' high coved ceilings, generous room sizes, and dual aspect windows in many rooms. The layout includes a spacious lounge with a remote-control gas fire, an open-plan kitchen/dining area, and a separate utility room.
There are three double bedrooms, two with built-in storage, a large bathroom with a separate shower cubicle, and a full height loft structure ready for conversion. The property also features a large conservatory and underfloor heating, a utility room with a gas central heating boiler, and a cloakroom/WC.