
Sponsored Get a Survey — free quotes via ReallyMoving
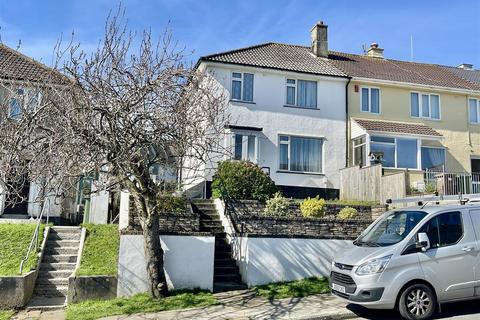
3 bed end of terrace house
Next Steps
Sponsored — free quotes via ReallyMoving
Get a Survey
Essential before buying a property with potential — compare up to 5 quotes free
Price History
Our Summary
- In need of updating
Get alerted when similar properties are listed — Subscribe
Description
The property is a substantial ex-local authority built end-terrace house standing on a generous-sized plot with a landscaped terraced front garden, wide side access, and a long south-westerly facing enclosed rear garden with three garden sheds and a greenhouse. The house features uPVC double-glazing, gas central heating, and a 2-year-old boiler. The accommodation includes a porch, hall, lounge, separate dining room, fully functioning kitchen, three bedrooms, fully functioning bathroom, and separate wc.
The house has a substantial amount of space, with the lounge measuring 13'3 x 12'9, the dining room measuring 10'2 x 8'10, and the kitchen measuring 10'3 x 9'7. The first floor has three bedrooms, each with a window, and a bathroom with a bath, wash hand basin, and cupboard housing the gas-fired boiler. Externally, the property has a front garden, side area, and a rear garden with three garden sheds and a greenhouse.