
Sponsored Get a Survey — free quotes via ReallyMoving
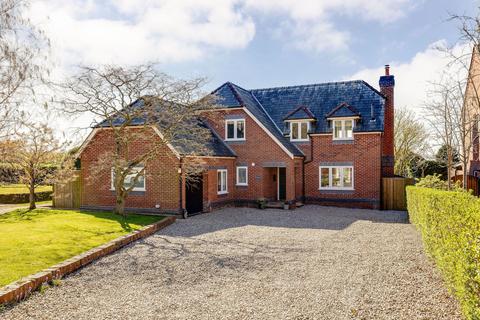
5 bed detached house
Next Steps
Sponsored — free quotes via ReallyMoving
Get a Survey
Essential before buying a property with potential — compare up to 5 quotes free
Our Summary
- The four remaining bedrooms are served by a large family bathroom and there is very obvious scope to create an additional en suite in what is identified on the floorplan as bedroom three
Get alerted when similar properties are listed — Subscribe
Description
Beaufort House is a large, family home situated in a discreetly located cul de sac in Utkinton village. The property extends to just over 2600 square feet, including an integral garage, and is set on a plot of around 0.31 acres. The house has five bedrooms, one with a double door and Juliet balcony offering rural views, and a large family bathroom.
The interior features an open plan kitchen, dining, and family room, which has direct access to the garden via bi-folding doors. The property also boasts eco-friendly features, including new windows and doors, underfloor heating, and a car charging point. The garden has a southerly aspect and features a lawn, terrace area, and another area of lawn that can be used as a larger orchard or vegetable patch.