
Sponsored Get a Survey — free quotes via ReallyMoving
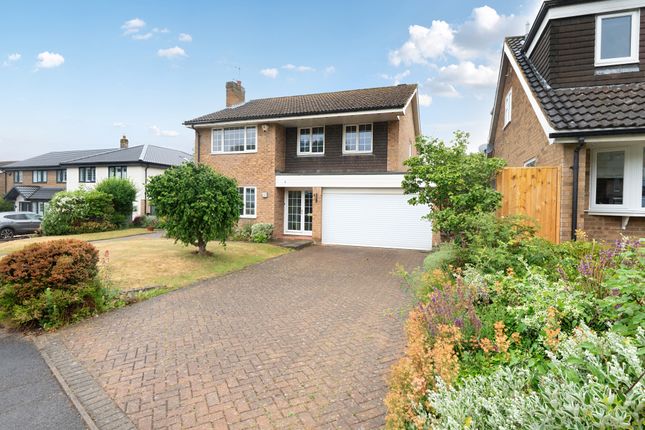
4 bed detached house
Next Steps
Sponsored — free quotes via ReallyMoving
Get a Survey
Check the property matches the approved plans — compare up to 5 quotes
Our Summary
- Scope exists to extend the property (subject to planning permission) should more space be required
Get alerted when similar properties are listed — Subscribe
Description
The property is a four-bedroom detached family home with a wide frontage affording room for extension to the side, subject to planning permission. It has a large integral garage and two block paved driveways providing off-street parking. The property enjoys a wonderfully mature garden with a paved patio, lawn, and well-stocked flower and shrub beds and borders.
Internally, the house has two reception rooms, a kitchen/breakfast room, separate utility room, and a guest cloakroom. Upstairs, there are four bedrooms, including one en-suite shower room, and two bathrooms.