
Sponsored Get a Survey — free quotes via ReallyMoving
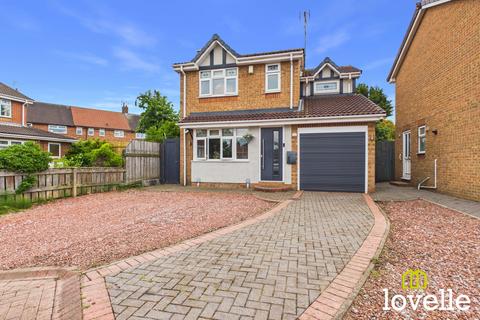
3 bed detached house
Next Steps
Sponsored — free quotes via ReallyMoving
Get a Survey
Essential before buying a property with potential — compare up to 5 quotes free
Our Summary
- The property also boasts a sizeable workshop to the rear, fitted with power & lighting & doors accessing the front & rear, perfect for the DIY'er
Get alerted when similar properties are listed — Subscribe
Description
This three-bedroom detached family home features a spacious and versatile layout, with a bright and airy hallway opening into a stylish sitting room with a feature fireplace and large bay window. The adjacent open-plan kitchen dining room provides a generous space for everyday family life and entertaining, complete with a large range of high-gloss units, cream work surfaces, and a four-ring gas hob. The kitchen also features double French doors leading out to a sun room with views over the generous rear garden.
On the first floor, there are three well-proportioned bedrooms, two of which overlook the garden, and two recently refurbished bathrooms, including an en-suite shower room in the principal bedroom. The property also boasts a sizeable workshop to the rear, an integral garage, and a block-paved driveway leading to a garage with a powered roller-shutter door. The exterior features a low-maintenance garden with decked and paved seating areas, a solar panel array, and a South-facing garden providing ample space for children to play and outdoor entertaining.
The property is laid to tile flooring, wood-effect vinyl flooring, and carpet, with a central heating system and stylish radiator fixtures throughout.