
Sponsored Get a Survey — free quotes via ReallyMoving
3 bed detached house
Next Steps
Sponsored — free quotes via ReallyMoving
Get a Survey
Check the property matches the approved plans — compare up to 5 quotes
Our Summary
- (Crofting register I1565 and Registers of Scotland C1821) There is planning permission 23/00519/ppd to convert the ruined byre into a further workshop
Get alerted when similar properties are listed — Subscribe
Description
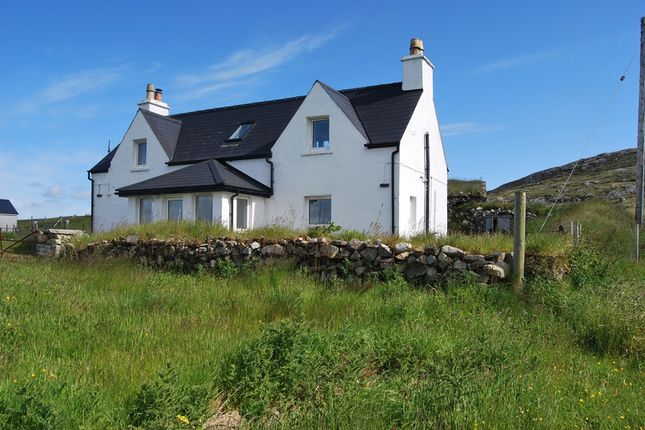
The property is a beautifully designed and extended former croft house located on 1.189ha of land, comprising mainly grazing land. The house features a stunning entrance hall with local stone cladding, slate flooring with underfloor heating, and oak doors and stairway. The open-plan living area on the first floor is light and airy, with a solid fuel stove, and leads out to a balcony with a seating area, glass balustrade, and uninterrupted views of the surrounding landscape.
The property also includes a secluded entertaining area outside the main house, reached through a stone archway, with a stone-flagged patio area, open-air fireplace, and access to a workshop/garage with kitchenette, WC, shower, and solid fuel stove.