
Sponsored Get a Survey — free quotes via ReallyMoving
2 bed bungalow
Next Steps
Sponsored — free quotes via ReallyMoving
Get a Survey
Essential before buying a property with potential — compare up to 5 quotes free
Our Summary
- Kitchen with scope for modernisation and adjoining conservatory overlooking the gardens
- Approved plans available for extension and roof lift to create two additional bedrooms and bathroom, plus a professionally designed replacement kitchen
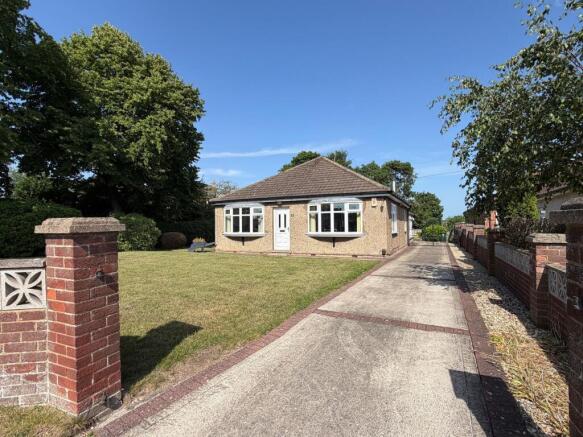
- Occupying an enviable position within beautifully maintained gardens wrapping around three sides, this delightful detached bungalow offers a rare opportunity to acquire a much-loved home with outstanding scope for further enhancement
- The kitchen is fitted with a range of medium oak-fronted cabinets and offers excellent potential for modernisation
- In addition, a bespoke replacement kitchen has been professionally designed, allowing buyers to realise the property's full potential
Get alerted when similar properties are listed — Subscribe
Description
The detached 1930s bungalow sits on a generous garden plot, wrapped around three sides with beautifully maintained gardens. A private driveway leads to off-road parking, a double garage, and a workshop with a WC. The entrance hallway leads to a spacious 27'5" through lounge with a traditional Yorkstone fireplace and a separate dining area.
The kitchen features medium oak-fronted cabinets and a conservatory with PVC double-glazed windows and a clad roof. Two bedrooms, one with fitted wardrobes, and a family shower room complete the internal living spaces. The garden has been lovingly maintained with new fencing, a garden shed, and a generous plot that provides an exceptional outdoor setting.
A roof lift extension plan is available, creating two further bedrooms and a bathroom, and a bespoke kitchen design has been professionally prepared.