
Sponsored Get a Survey — free quotes via ReallyMoving
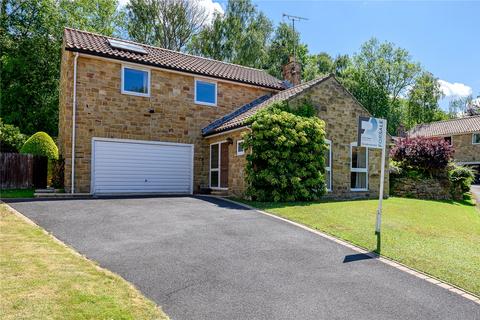
4 bed detached house
Next Steps
Sponsored — free quotes via ReallyMoving
Get a Survey
Essential before buying a property with potential — compare up to 5 quotes free
Our Summary
- Significant potential for further extension, remodelling and development, subject to consents
- Occupying a particularly generous and private plot in the very heart of the highly sought-after village of Bardsey, this substantial four-bedroom detached residence presents a rare opportunity to acquire a spacious family home with exceptional potential for further development, remodelling and expansion to suit individual requirements
- However, it is the combination of the sizeable plot, established gardens and existing footprint that truly sets this home apart, offering the discerning purchaser exciting scope to create a highly individual residence, subject of course to the necessary planning consents
- A useful utility area and ground-floor WC complete the practical accommodation, whilst the integral double garage offers significant additional space and further potential for adaptation, subject to individual needs and any necessary consents
- A paved terrace provides an ideal space for outdoor entertaining, whilst the breadth and depth of the plot further underline the considerable potential for extension and development of the existing home
- This is a home that offers far more than its existing accommodation alone: a substantial detached property in a prime central Bardsey setting, standing within an unusually generous plot and offering genuine scope to create an impressive and highly individual family residence capable of evolving with its future owner’s needs
Get alerted when similar properties are listed — Subscribe
Description
The property is a four-bedroom detached residence situated in a generous and private plot in the village of Bardsey. It spans approximately 1800 square feet over two floors, with a reception area leading to a living room with a traditional fireplace, a dining room with French doors to the gardens, and a fitted kitchen with a large picture window. A utility area, ground-floor WC, and integral double garage complete the ground-floor accommodation.
The first floor features a spacious central landing, four well-proportioned bedrooms, and a house bathroom. The property enjoys a peaceful setting with established gardens, a paved terrace, and significant potential for extension and development. Externally, the property has natural stone elevations, a substantial driveway for off-street parking, and a secluded position.