
Sponsored Get a Survey — free quotes via ReallyMoving
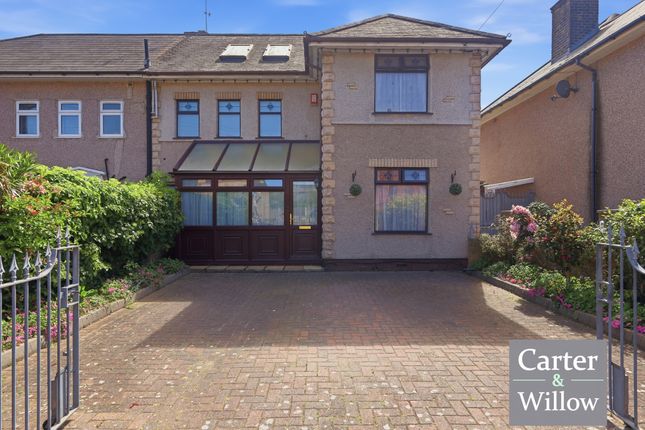
4 bed semi-detached house
Next Steps
Sponsored — free quotes via ReallyMoving
Get a Survey
Check the property matches the approved plans — compare up to 5 quotes
Our Summary
- Potential to extend subject to planning permission
Get alerted when similar properties are listed — Subscribe
Description
The property is a substantial 4-bedroom extended semi-detached residence with approximately 2,376 sq ft of living accommodation. It has a large off-street driveway for multiple vehicles and a grand entrance hallway with a porched entrance and glass staircase. The ground floor features an open-plan living area with a modern-style fitted kitchen and two reception and dining areas, as well as a bedroom with en-suite shower room and two conservatory areas.
The first floor includes a family shower room and a 13'9 x 9'3 loft room arranged as a bedroom suite with its own en-suite shower room. Externally, the property has a mature private rear garden featuring a 31'4 x 8'11 outbuilding and a striking ornamental water feature with bridge.