
Sponsored Get a Survey — free quotes via ReallyMoving
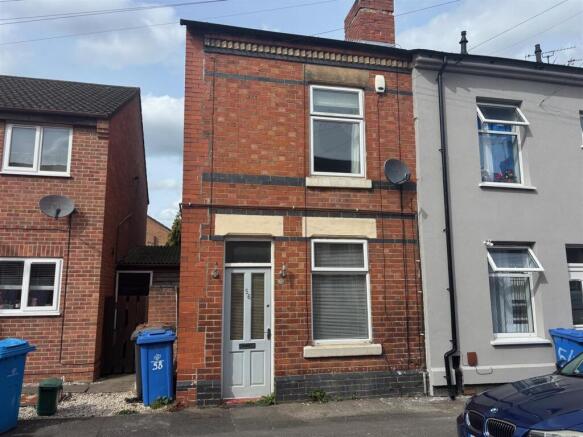
2 bed end of terrace house
Next Steps
Sponsored — free quotes via ReallyMoving
Get a Survey
Essential before buying a property with potential — compare up to 5 quotes free
Our Summary
- REQUIRING IMPROVEMENT
Get alerted when similar properties are listed — Subscribe
Description
The property is an end terraced home with two bedrooms, sitting room, dining room, and kitchen. The sitting room is approximately 11'8" x 11'5" in size and has a timber entrance door, radiator, and UPVC double glazed window. The dining room is slightly smaller at 11'1" x 11'8" and has understairs storage, a radiator, and a UPVC double glazed window.
The kitchen is 8'9" x 5'11" and has a range of wall and base cupboards, a free standing cooker, and a timber and glazed door leading to a rear lobby and garden. The first floor landing accesses two bedrooms, each with a built-in cupboard, radiator, and UPVC double glazed window. The smaller bedroom has a recessed bulk head storage cupboard housing a wall-mounted boiler.
The bathroom is approximately 8'5" x 5'9" in size and has a white three-piece suite, radiator, and UPVC double glazed window. The property also has a rear garden with an artificial lawn, shrubbed borders, and a timber summer house.