
Sponsored Get a Survey — free quotes via ReallyMoving
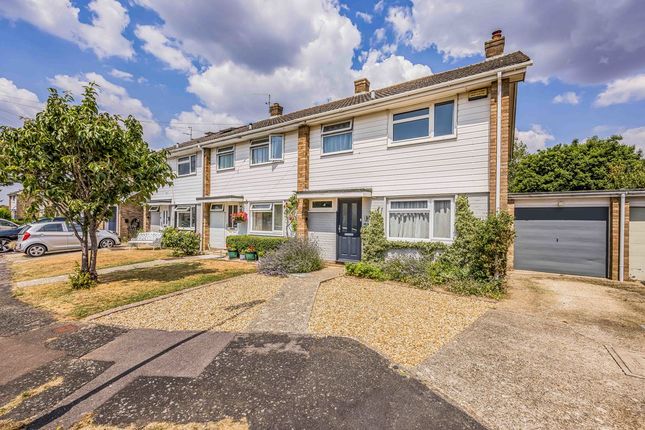
3 bed end of terrace house
Next Steps
Sponsored — free quotes via ReallyMoving
Get a Survey
Check the property matches the approved plans — compare up to 5 quotes
Our Summary
- The property offers potential for extension if desired (subject to planning permission and consents), and is available with no forward chain
Get alerted when similar properties are listed — Subscribe
Description
The property is a three-bedroom end-of-terrace family home with a garage and off-road parking. The front door opens into an entrance lobby with a cloakroom, leading through to the spacious sitting room with a fireplace and a staircase rising to the first floor. The kitchen/dining room is open-plan and overlooks the rear garden, which has French doors leading out.
The kitchen is fitted with wall and base units, a built-in oven and hob, and additional planned appliance space. The first floor has three bedrooms, each with built-in storage, and a modern family bathroom with a white suite. The property also has a garage with a pedestrian door and a secluded seating area with a summer house in the rear garden.
Steps lead up to the summer house from the garden, and there is outside lighting and an external water tap.