
Sponsored Get a Survey — free quotes via ReallyMoving
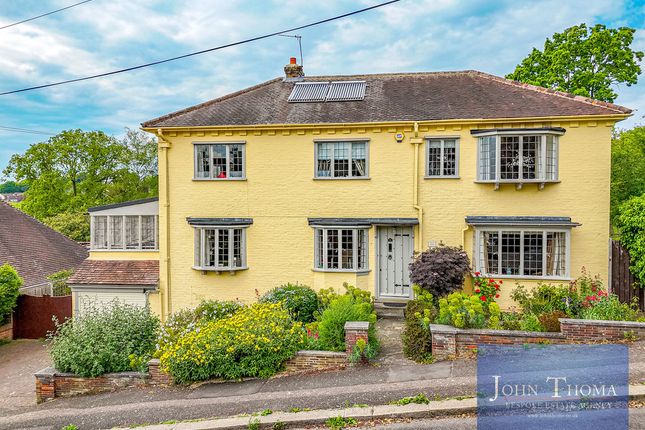
4 bed detached house
Next Steps
Sponsored — free quotes via ReallyMoving
Get a Survey
Check the property matches the approved plans — compare up to 5 quotes
Our Summary
- A spacious and charming four bedroom detached family home on A large plot with excellent scope to develop STPP
- 27 acre plot, A garage, parking and scope to develop STPP
- ***** GUIDE PRICE £1,500,000 - £1,600,000 ***** A SPACIOUS AND CHARMING FOUR BEDROOM DETACHED FAMILY HOME ON A LARGE PLOT WITH EXCELLENT SCOPE TO DEVELOP SUBJECT TO PLANNING PERMISSION
- 27 ACRE PLOT WITH EXCELLENT SCOPE TO DEVELOP SUBJECT TO PLANNING PERMISSION
- THERE IS GARAGE WITH A DRIVE TO THE FRONT ASPECT OF THE PROPERTY, THERE IS ALSO A LARGE AREA TO THE RIGHT OF THE PROPERTY AS YOU LOOK AT THE PROPERTY FROM THE FRONT, THIS ALLOWS EXCELLENT POTENTIAL TO DEVELOP SUBJECT TO PLANNING PERMISSION
Get alerted when similar properties are listed — Subscribe
Description
The property is a detached four-bedroom family home on a large 0.27 acre plot. The entrance hallway has a storage cupboard and stairs to the first floor. A guest cloakroom is located in an inner hallway from the dining room.
The lounge measures 20' x 11' 11" with dual aspect windows and French doors to the study. The study has a window to all aspects and a door to a balcony overlooking the rear garden. The kitchen-breakfast room measures 12' 2" x 10' 10" with a window and door to the rear garden.
Bedroom one measures 20' x 11' 11" with windows to the front aspect, fitted wardrobes, and a large en-suite bathroom with a wall-mounted shower. The property also features a sitting-television room, a dining room, a family bathroom, and a fourth bedroom. The rear garden has a large paved patio, well-maintained lawns, and a door to the garage, which provides access to a storage basement.
A garage is also located at the front of the property, with potential for development subject to planning permission.