
Sponsored Get a Survey — free quotes via ReallyMoving
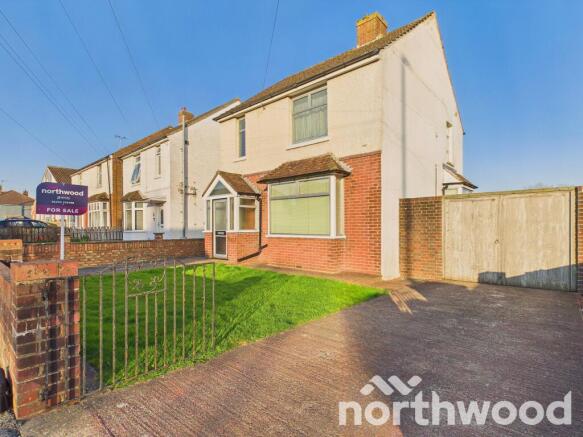
2 bed detached house
Next Steps
Sponsored — free quotes via ReallyMoving
Get a Survey
Check the property matches the approved plans — compare up to 5 quotes
Our Summary
- 18 acre plot, offering extensive parking, outbuildings and exceptional scope to remodel or extend (STPP) with the added benefit of being sold chain free
- The property benefits from gas fired central heating, served by a modern gas boiler, and offers excellent potential to reconfigure internally or extend (subject to planning)
- 65m)A well proportioned kitchen offering scope to modernise or open into the sun room to create a larger family space
- 85m)A notably large landing offering potential for a study area or reconfiguration
- 63m)A spacious bathroom fitted with both bath and separate shower, offering scope for modernisation
- Front driveway with potential create extra parkingDouble gates leading to a further parking areaLarge garage, shed, and summer houseLarge rear terrace ideal for outdoor diningGarden mainly laid to lawn, offering excellent privacy and scope for landscapingNeighbouring properties have reconfigured their lawned areas to create substantial additional parking, demonstrating the potential for similar enhancements here (subject to any necessary consents)Both the front and side areas offer potential to create extensive parking for multiple vehicles, motorhome, or work vans
- Gas fired central heating with modern boilerExtensive parking to front and sideLarge garage, shed, and summer houseSignificant scope to remodel internallyPotential to extend (STPP)Walking distance to Ashford International and Designer OutletCentral, well connected locationSummary :80 Kingsnorth Road presents an exceptional opportunity to modernise a substantial detached home on a generous plot in one of Ashford’s most convenient residential locations
- With extensive parking, large rooms, outbuildings, and excellent transport links, the property offers huge potential to create a bespoke family home tailored to individual needs
Get alerted when similar properties are listed — Subscribe
Description
Here is a summary of the property features:
The property is a substantial detached home with approximately 1,031 sq ft (95.8 sq m) of internal space, located on a 0.18 acre plot. The property features a spacious ground floor layout with an entrance porch, hallway, living room, dining room, kitchen, sun room, and ground floor W.C. Upstairs, there are two very large double bedrooms, a landing that offers potential for a study area or reconfiguration, and a family bathroom. The property also features a large garage, a shed, and a summer house, as well as mature gardens with a private rear terrace. The front and side areas offer opportunities to create extensive parking for multiple vehicles. The property is served by gas fired central heating via a modern boiler.