
Sponsored Get a Survey — free quotes via ReallyMoving
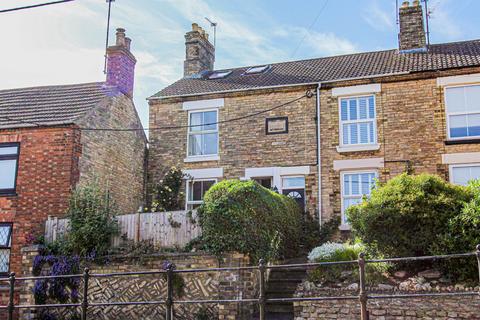
2 bed terraced house
Next Steps
Sponsored — free quotes via ReallyMoving
Get a Survey
Check the property matches the approved plans — compare up to 5 quotes
Our Summary
- Potential off road parking to the rear subject to planning (requires dropped kerb)
- Rear - Of low maintenance design mainly gravelled with circular paved patio, border stocked with various selection of shrubs, wooden shed, further raised patio enclosed by brick walling and wooden panelled fencing, gate to graveled area with potential off road parking for one car, (subject to planning permission to drop the kerb)
Get alerted when similar properties are listed — Subscribe
Description
The property is a two-bedroom mid-terraced cottage with a loft room, situated on High Street. It features a stone and brick exterior with uPVC double glazing and gas radiator central heating. The interior includes a porch, entrance hall, lounge/dining room with a solid fuel feature fireplace, and a modern kitchen with stainless steel integrated appliances.
On the first floor, there are two double bedrooms, a period-style bathroom suite with a roll-top bath, and a loft room with two skylights. The property also has low-maintenance gardens and potential off-road parking to the rear, which would require a dropped kerb.