
Sponsored Get a Survey — free quotes via ReallyMoving
7 bed detached house
Next Steps
Sponsored — free quotes via ReallyMoving
Get a Survey
Check the property matches the approved plans — compare up to 5 quotes
Our Summary
- Detached 'Cow Shed' with planning permission for conversion to a separate dwelling
- Parquet flooring underfoot and an open fireplace lend warmth and occasion, whilst beyond, the conservatory, with direct access out to the garden, continues the entertaining space, drawing in natural light, creating a wonderfully bright backdrop for everything from relaxed Sunday lunches to Christmas celebrations or even wedding celebrations; Elm Bank is naturally equipped to entertain, with the gardens and fields beyond even offering the potential for a marquee when the guest list grows
Get alerted when similar properties are listed — Subscribe
Description
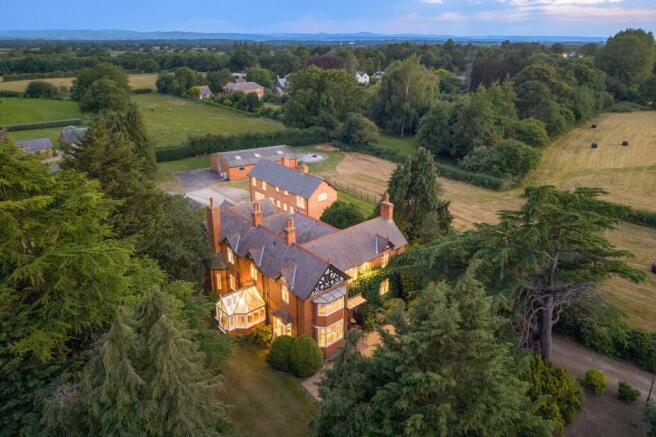
Elm Bank is a period home situated on five acres of paddock land, complete with a separate cottage and a substantial barn. The property boasts an impressive Tudor-style facade, elegant bay windows, and a wrought-iron porch. The interior features traditional Victorian tiles, an oak-panelled staircase, and high ceilings throughout.
The entrance hall leads to a range of rooms, including a snug, a dining room, a drawing room, a bar and drinks room, and a wet room. The ground floor also includes a spacious dining-kitchen with a gas-powered Aga, a utility room, and a separate shower room. The first floor features a master bedroom with an en-suite bathroom and a recently refurbished shower room.