
Sponsored Get a Survey — free quotes via ReallyMoving
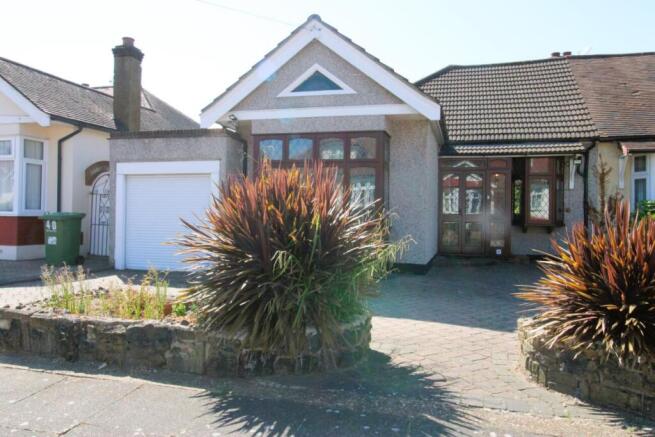
3 bed bungalow
Next Steps
Sponsored — free quotes via ReallyMoving
Get a Survey
Check the property matches the approved plans — compare up to 5 quotes
Our Summary
- Offered with NO ON-GOING CHAIN and huge potential to extend further to the rear and/or side subject to planning permission , the property boasts a wealth of features including well-proportioned lounge/diner with double aspect windows, 2 double ground floor bedrooms, fitted kitchen and family bathroom
- With own drive to garage and further Off Street Parking, an early viewing is highly advised to fully appreciate the potential that this property has to offer in this sought after location Leaded light double doors to; Porch: Wooden panelling, tiled floor, wooden leaded light entrance door to; Entrance Hall: Feature wall panelling, carpeted flooring, built in storage, radiator, coved ceiling, door to; Lounge: Double glazed leaded light Auriel window to front and double glazed window to rear, carpeted flooring, radiator, coved ceiling, brick fireplace with tiled hearth, carpeted stairs to first floor with glass balustrade, built in storage and further built in storage under housing meters and fuseboard, sliding door to; Kitchen: Double glazed window to side, double glazed window and double glazed UPVC door to rear garden, range of base and eye level units with wooden worktop and upstands over, double oven/grill, AEG induction hob, washing machine, dishwasher, breakfast bar, tiled walls, vinyl flooring, radiator Also off Main Hall is Further Hall: Carpeted flooring, doors to; Bedroom Two: Double glazed bay window to front, carpeted flooring, sliding door wardrobes, radiator, coved ceiling Bedroom Three: Double glazed window to side, carpeted flooring, wardrobes, radiator, coved ceiling Bathroom: Double glazed obscure window to side, panelled bath with shower, mixer tap, wash hand basin with chrome taps, W/C, tiled walls, vinyl flooring First Floor Landing: Carpeted flooring, door to; Bedroom One: Double glazed window to rear, carpeted flooring, wardrobes, built in storage into eaves, radiator, door to; Ensuite Cloakroom: Double glazed skylight, W/C push button flush, pedestal wash hand basin with chrome taps, tiled walls, vinyl flooring, built in storage into eaves Exterior: Front Garden: Block paved with brick built raised flower beds and own drive to Garage Rear Garden: Unoverlooked garden with paved patio and steps down to lawn with established shrub borders and hard standing at rear, wooden shed to remain and rear door to; Garage: Electric roller door to front, lighting and power, wall mount Valiant combi boiler
Get alerted when similar properties are listed — Subscribe
Description
The property is a three-bedroom, extended semi-detached bungalow with a wealth of features. The ground floor includes a well-proportioned lounge/diner with double aspect windows, two double ground floor bedrooms, and a fitted kitchen. The first floor features a master bedroom with an en-suite cloakroom and views across the rear garden.
The property also offers a garage with an electric roller door, off-street parking, and a rear garden with a paved patio and steps down to a lawn. The interior features include leaded light windows, wooden worktops, AEG induction hob, and a brick fireplace with tiled hearth. Throughout the property, there is a combination of carpeted and vinyl flooring, as well as tiled walls and ceilings.
The exterior features a front garden with a block-paved area and a raised flower bed, with an unoverlooked rear garden and a wooden shed to remain.