
Sponsored Get a Survey — free quotes via ReallyMoving
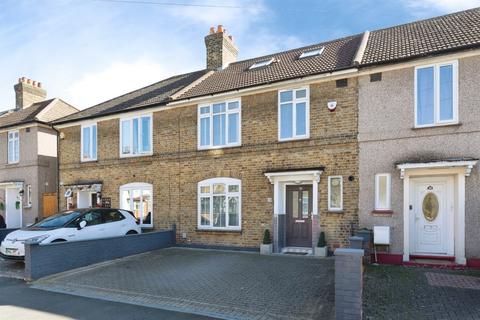
3 bed terraced house
Next Steps
Sponsored — free quotes via ReallyMoving
Get a Survey
Check the property matches the approved plans — compare up to 5 quotes
Our Summary
- Loft room with potential for dormer conversion
- Potential to extend (STPP)
- The First Floor features Two Double Bedrooms, One Single Bedroom and a Contemporary Family Bathroom, while the Loft Room has Potential for Conversion into a Loft Dormer
- The House has further Potential to Extend (Subject To Planning Permission), is Ready to Move into and will make the Ideal Family Home
Get alerted when similar properties are listed — Subscribe
Description
The property is a well-presented three-bedroom mid-terrace house with a double driveway and loft room, situated near Upney and Barking stations, town centre, local schools, and bus routes. The house features underfloor heating and includes a lounge/dining room, a modern fitted kitchen, and an easy-to-maintain rear garden. The first floor has two double bedrooms, one single bedroom, and a contemporary family bathroom, while the loft room has potential for conversion into a loft dormer.
The property also has potential to extend, subject to planning permission. The interior dimensions are approximately: Lounge/Dining Room 23' 4" x 12' (7.11m x 3.66m), Kitchen 9' 6" x 7' 9" (2.90m x 2.36m), Bedroom One 12' x 10' 4" (3.66m x 3.15m), Bedroom Two 12' x 9' 10" (3.66m x 3.00m), Bedroom Three 9' 4" x 7' 9" (2.84m x 2.36m), and Loft Room 19' x 13' 9" (5.79m x 4.19m).