
Sponsored Get a Survey — free quotes via ReallyMoving
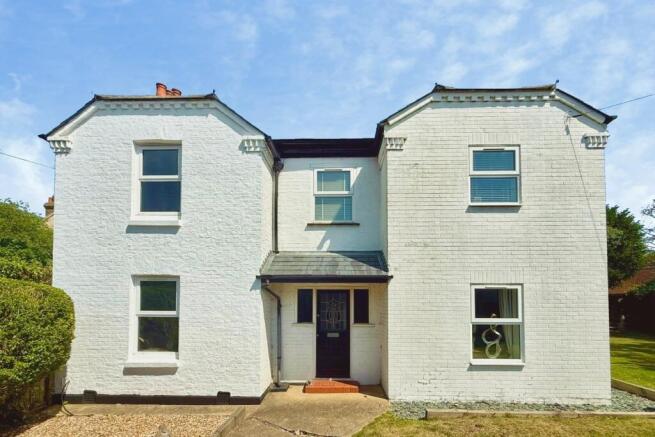
4 bed detached house
Next Steps
Sponsored — free quotes via ReallyMoving
Get a Survey
Check the property matches the approved plans — compare up to 5 quotes
Price History
Our Summary
- Building Safety No Mobile Signal 5G excellent data and voice Construction Type Floor: Solid, no insulation (assumed) Roof: Pitched, 100 mm loft insulation Walls: Solid brick, as built, no insulation (assumed) Windows: Fully double glazed Lighting: Low energy lighting in all fixed outlets Existing Planning Permission Title: Two storey side extension, Submitted Date: 03/01/2008 00:00:00, Ref No: 08/00016/FUL, Decision: , Decision Date: N/A Coalfield or Mining No
Get alerted when similar properties are listed — Subscribe
Description
This distinguished Edwardian residence boasts four bedrooms, two bathrooms, and two reception rooms. The property features an entrance hallway with a striking front door and stained glass window, a kitchen and dining room area that has been opened up to enhance flow, a spacious sitting room with french doors leading to the garden, and a boot room providing convenient access to the garden. The first floor landing features a window overlooking the front aspect and doors leading to the bedrooms and family bathroom.
The bedrooms include an ensuite shower room in bedroom one, a spacious bedroom with a built-in wardrobe in bedroom three, and bedroom four with windows offering views of two aspects. The family bathroom features a window overlooking the rear aspect and a bath with a shower attachment. A spacious outbuilding serves as a games room, and the grounds are meticulously landscaped, complete with a raised decking area and a pergola.
The property also features a garage and a block-paved driveway capable of accommodating parking for four vehicles.