
>
Sponsored Get a Survey — free quotes via ReallyMoving
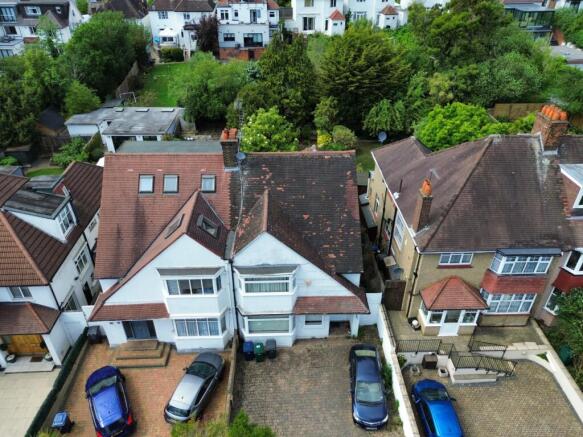
4 bed semi-detached house
The Vale, Golders Green, NW11
Planning
£1,000,000
Next Steps
Sponsored — free quotes via ReallyMoving
Get a Survey
Check the property matches the approved plans — compare up to 5 quotes
Our Summary
- Huge potential subject to Planning
- 3 sq m) and offers generous, adaptable accommodation across three floors, together with a mature west-facing garden, off-street parking and excellent potential to create an exceptional family residence
- The top floor is dedicated to a large principal bedroom, offering scope to create a luxurious principal suite with an en-suite bathroom and additional storage, subject to the necessary consents
- Rarely does a home combine this level of space, flexibility and future potential in such a well-connected location
- While requiring modernisation, it presents an outstanding opportunity to create a bespoke family home tailored to individual tastes, with the asking price reflecting the work required
Get alerted when similar properties are listed — Subscribe
Description
Occupying a spacious 1,863 sq ft, the property is a three-story family home with generous, adaptable accommodation. It features a mature west-facing garden, off-street parking for up to three vehicles, and a welcoming entrance hall with built-in storage. The ground floor includes a front reception room, a spacious open-plan sitting and dining room, a fitted kitchen, and a shower room.
The first floor has four double bedrooms, a family bathroom, and a separate WC.