
Sponsored Get a Survey — free quotes via ReallyMoving
3 bed detached house
Next Steps
Sponsored — free quotes via ReallyMoving
Get a Survey
Check the property matches the approved plans — compare up to 5 quotes
Our Summary
- Full planning and listed building consent for A 2 or 3-bedroom home
- FULL PLANNING AND LISTED BUILDING CONSENT FOR A 2 OR 3-BEDROOM HOME,
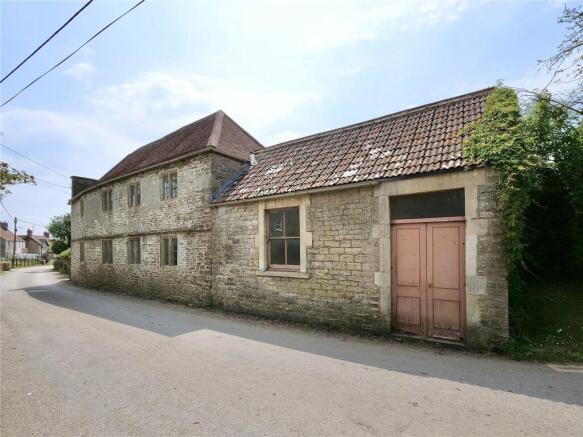
- *An enchanting Grade II Tudor meeting hall with planning permission to convert into an enchanting three bedroom home*Later built Georgian and Victorian school room extensions together with the original Tudor main hall which has a ceiling height of 17'*The roof was refurbished in 2006 together with ceilings and the addition of insulation*Generous-sized former churchyard creating a large south-facing garden*Attractive village setting three miles from Frome
- The property now benefits from full planning permission and listed building consent (Ref: 2021/2543) to return it to its former use as a dwelling, having been used as a meeting hall, chapel and school during its 500 year history
Get alerted when similar properties are listed — Subscribe
Description
The property is a Grade II Tudor meeting hall with a main hall measuring approximately 39'10" x 13', featuring a 17' ceiling, windows on both sides, and a staircase to a mezzanine. The building has a mix of flagstone and wooden floors, and the facade is a natural stone Baroque design. The property has undergone refurbishment, including a roof refurbishment in 2006 and the addition of insulation to the ceilings.
The property also features a former Georgian parlour with a large picture window and fireplace, a former Victorian school room with dado panelling and double doors, and a mezzanine level with elm boards and windows. The property has a large south-facing garden and a private terrace, surrounded by a traditional stone boundary.