
Sponsored Get a Survey — free quotes via ReallyMoving
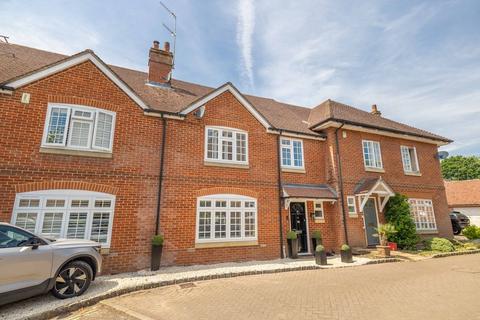
4 bed terraced house
Next Steps
Sponsored — free quotes via ReallyMoving
Get a Survey
Check the property matches the approved plans — compare up to 5 quotes
Our Summary
- Mobile Signal 4G excellent data and voice Construction Type Floor: Block and Beam added 100mm insulation under the tiled areas when installing UFH and the tiled on top Roof: Pitched, 250mm loft insulation Walls: Cavity wall, as built, insulated (assumed) Windows: Fully double glazed Lighting: No low energy lighting Existing Planning Permission Title: Application for certificate of lawfulness for the existing use: loft conversion including rear dormer, Submitted Date: 05/05/2020 00:00:00, Ref No: PL/20/1256/EU, Decision: , Decision Date: N/A Title: Title Proposal, Submitted Date: 07/03/2016 00:00:00, Ref No: 16/00407/FUL, Decision: , Decision Date: N/A Title: Retrospective application for rear dormer
Get alerted when similar properties are listed — Subscribe
Description
The property features an impressive entrance hall with stone-tiled flooring and a sightline to the beautifully landscaped rear garden. A downstairs cloakroom is located to the right of the entrance, with a porcelain and ceramic-tiled interior. The principal reception room has an exceptional standard of finish, with engineered wooden flooring, a feature fireplace, and a bespoke built-in aquarium.
The open-plan kitchen has stone-effect floor tiles, underfloor heating, and premium integrated appliances. The staircase features luxurious carpeting, an illuminated solid oak and glass balustrade, and understairs storage. The first-floor landing has fitted carpeting and LED spotlights, with four bedrooms, each with fitted carpeting, plantation shutters, and ceiling lighting.
The second floor houses the principal bedroom suite, with a large feature window, a bespoke headboard, and a walk-in dressing room. The rear garden is an exquisitely landscaped sanctuary, with porcelain terraces, cedar decking, and artificial lawn, featuring water features and a BBQ kitchen area.