
Sponsored Get a Survey — free quotes via ReallyMoving
4 bed detached house
Next Steps
Sponsored — free quotes via ReallyMoving
Get a Survey
Check the property matches the approved plans — compare up to 5 quotes
Our Summary
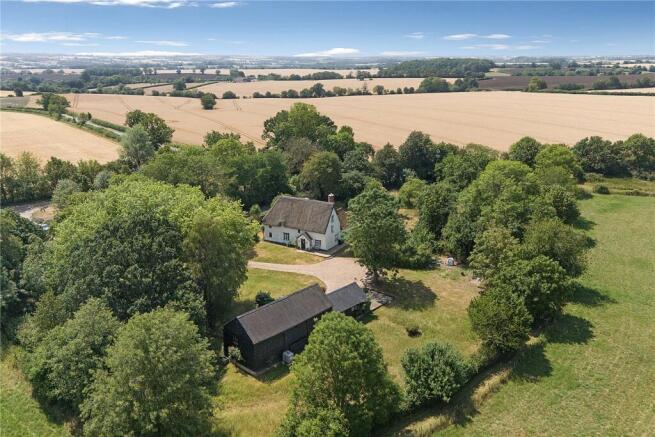
- 3 acres of gardens, paddocks and mature grounds, together with a substantial 16th century barn, and studio, the property offers tremendous lifestyle appeal and excellent potential for those seeking equestrian, smallholding or leisure opportunities
- A ladder staircase provides access to two attic rooms within the impressive roof structure, offering exciting potential for future conversion, subject to obtaining the necessary Listed Building Consent and Planning Permission
- Beyond lies an impressive 16th century timber-framed barn, currently arranged as a large open double-height barn together with a separate enclosed garden store and useful first-floor storage, presenting excellent potential for a range of future uses, subject to any necessary consents
- To the west lies an attractive meadow garden planted with a collection of heritage fruit trees together with the remains of a traditional hedged vegetable garden, offering exciting opportunities for restoration
- • Potential for further extension or conversion of the outbuildings, subject to the necessary planning and listed building consents
Get alerted when similar properties are listed — Subscribe
Description
The White House is a Grade II listed rural farmhouse dating back to the 15th century, situated on approximately 8.3 acres of gardens, paddocks, and mature grounds. The property features a substantial 16th century barn, studio, and impressive roof structure with two attic rooms. The house has a welcoming entrance porch, original reception hall with pamment flooring, exposed brickwork, and substantial ceiling timbers.
The principal sitting room has an outstanding inglenook fireplace, while the formal dining room features a second inglenook fireplace with brick cheeks and an inset wood-burning stove. The kitchen is a shaker-style design with solid timber work surfaces and a comprehensive range of storage cupboards. The house also features a garden room, walk-in shelved larder, and ground floor shower room.
The first floor has a period winding staircase leading to a central landing with four bedrooms and bathrooms, including a principal bedroom with en-suite bathroom and exposed chimney brickwork. The property has a ladder staircase accessing two attic rooms, offering potential for future conversion. The house is approached via a gravel driveway with extensive parking, and the grounds feature a paved terrace, mature lawns, established planting, and a picturesque pond.