
Sponsored Get a Survey — free quotes via ReallyMoving
4 bed detached house
Next Steps
Sponsored — free quotes via ReallyMoving
Get a Survey
Check the property matches the approved plans — compare up to 5 quotes
Our Summary
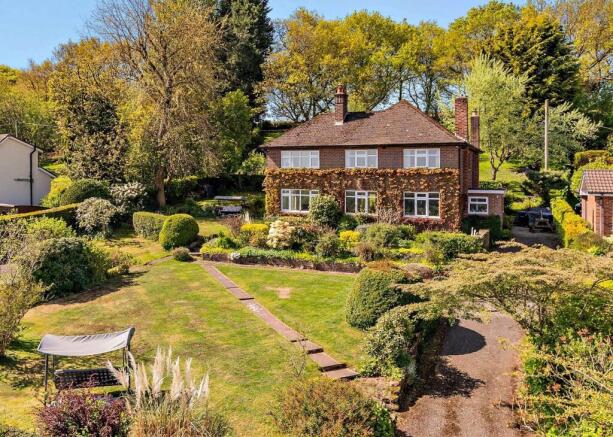
- An attractive family home with tremendous potential, occupying a peaceful and private location with wonderful, far reaching views across the surrounding countryside, standing in mature gardens of just under an acre
- - Far reaching views; Detached garage with extensive parking and planning permission for conversion
- There does, however, appear to be great potential to extend the house so as to take full advantage of the exceptional location and views, and the site would accommodate a larger dwelling if required
- To support this, on 22nd February 2023 Planning Application 22/03665/FUL was approved (though now expired) permitting single storey side and front extensions
- The proposed alterations, which included an additional garage, were to the north and east elevations, however the expansive side garden to the south could accommodate a two storey extension, subject to any necessary consents
- On 19th December 2023 Planning Application 23/00691/FUL was approved permitting extension and conversion of the garage to form holiday accommodation
- Local Authority: Cheshire West & Chester Council - T: Council Tax: Band G Future Development Value: The contract will contain an overage provision in favour of the vendor for 25 years reserving 50% of any uplift in value arising on the granting of planning permission for any additional dwellings
Get alerted when similar properties are listed — Subscribe
Description
The property is a detached home situated in a semi-rural area with far-reaching views across the surrounding countryside. It stands on just under an acre of mature gardens, with a detached garage offering parking and potential for conversion. The house itself has four bedrooms, including two en-suite, and three bath/showers.
The interior features include a porch, entrance hall, fitted kitchen, dining room, sitting room, lounge, and utility room. The property has double glazing and LPG central heating, and the layout is adaptable with potential to extend the house if required, subject to planning permission.