
Sponsored Get a Survey — free quotes via ReallyMoving
4 bed terraced house
Next Steps
Sponsored — free quotes via ReallyMoving
Get a Survey
Check the property matches the approved plans — compare up to 5 quotes
Our Summary
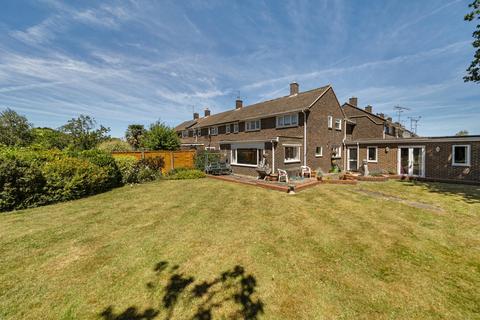
- The generous plot also offers potential to extend the property, subject to the necessary planning permissions
Get alerted when similar properties are listed — Subscribe
Description
The property is a four/five-bedroom terraced home on a corner plot with allocated parking, a garage, and a spacious private garden. The ground floor features a 12'5" living room, a separate dining room, and a well-maintained kitchen with integrated appliances. The annex has a kitchenette, a shower room, and a 18'7" room with French doors.
Upstairs, there are four bedrooms, including a 13' principal bedroom and a 12'6" second bedroom, along with a family bathroom. The property also has a large sandstone patio and lawn in the garden.