
Sponsored Get a Survey — free quotes via ReallyMoving
4 bed detached house
Next Steps
Sponsored — free quotes via ReallyMoving
Get a Survey
Check the property matches the approved plans — compare up to 5 quotes
Our Summary
- Traditional Sussex barn and outbuildings with planning permission for a self-contained annexe
- The buildings benefit from Class Q planning permission (reference DC/25/2106) for the conversion of the existing barn and the reconstruction of the cart barn to create a self-contained annexe
- Further outbuildings include a useful garden store and a well-appointed garden room with power and lighting, offering excellent flexibility as a home office, studio or hobby room, subject to any necessary consents
Get alerted when similar properties are listed — Subscribe
Description
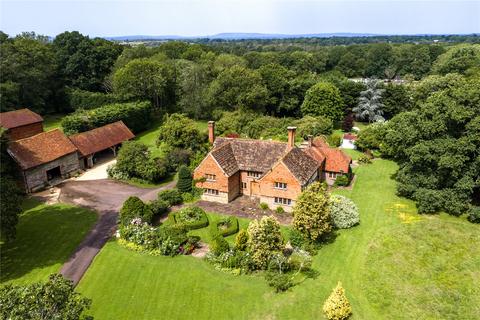
The property is a historic farmhouse located on a 1.5 acre plot of land with beautifully landscaped gardens and grounds. The house features a mix of 15th and 17th-century styles, with tile-hung elevations, a traditional Horsham stone and clay tile roof, and exposed beams throughout. The interior boasts a grand reception hall, large reception rooms, a modern kitchen with Aga and integrated appliances, and four bedrooms, including a principal suite with vaulted ceiling and en-suite bathroom.
The property also features a guest suite with its own staircase, bathroom, and sitting room, as well as a swimming pool, block-built log cabin, and outbuildings, including a Sussex barn with Class Q planning permission for conversion. The amenities include a kitchen garden, formal gardens, rose garden, and a picturesque pond surrounding by mature specimen trees and a paddock on the left side of the driveway.