
Sponsored Get a Survey — free quotes via ReallyMoving
4 bed detached house
Next Steps
Sponsored — free quotes via ReallyMoving
Get a Survey
Check the property matches the approved plans — compare up to 5 quotes
Our Summary
- There is also existing planning permission to convert the outbuilding closest to the house to further accommodation and to link to the main house
Get alerted when similar properties are listed — Subscribe
Description
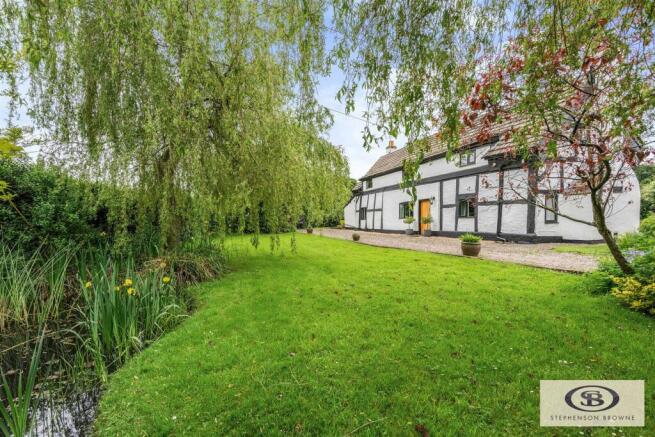
The property is a grade 2 listed detached cottage dating back to the 17th century with traditional features and modern updates. The ground floor features a lounge with an inglenook and log burner, a dining room, a dining kitchen with panoramic views, a utility room, a fourth bedroom, and a bathroom/en-suite. The second floor includes three double bedrooms with traditional features and a modernised bathroom.
The property sits on over 3 acres of land, incorporating a large formal garden, enclosed ponds, an orchard, and substantial grass fields. There are also outbuildings that can be used as a games room, home office, workshop, and storage, with existing planning permission to convert one of the outbuildings into additional accommodation. The outbuildings also include a garage, home office, barn/store, workshop, and other spaces with different layouts and sizes, such as a 9.04m x 4.60m garage/games room and a 3.58m x 3.25m workshop.