
Sponsored Get a Survey — free quotes via ReallyMoving
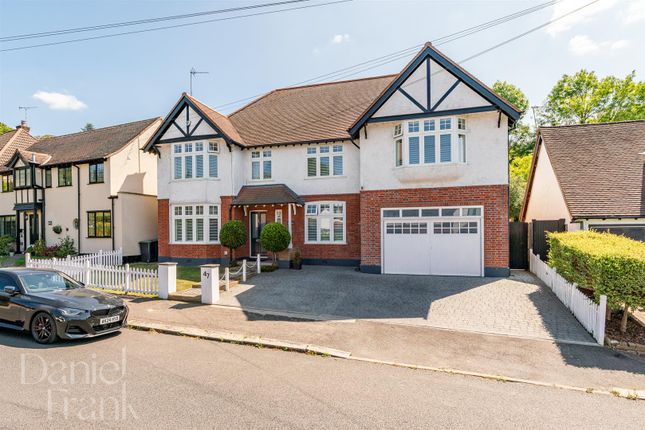
5 bed detached house
Next Steps
Sponsored — free quotes via ReallyMoving
Get a Survey
Check the property matches the approved plans — compare up to 5 quotes
Our Summary
- A possible further addition is the fact that there is planning permission granted (application no EPF/1241/24 that expires in July 2027) for a single story rear extension to square of the back of the house that would make the kitchen/dining/living area even more expansive
Get alerted when similar properties are listed — Subscribe
Description
The property is a detached Victorian residence of over 3,750 square feet, set on a desirable road in Loughton. It features a grand entrance hall, two reception rooms, a formal living room with a Victorian fire surround and wood burning stove, and a third living room with bi-fold doors opening onto the garden. The open-plan kitchen and dining space flows into a kitchen that has modern appliances and a separate utility room.
The first floor features a luxurious principal bedroom with an en-suite bathroom and walk-in wardrobe, three further bedrooms, and a Jack and Jill bathroom. The top floor has a generously sized bedroom with an en-suite bathroom and views across the rear aspect. The garden has been landscaped with two seating areas, a lawn, and well-kept borders, and offers a large driveway, garage, and ample storage.