
>
Sponsored Get a Survey — free quotes via ReallyMoving
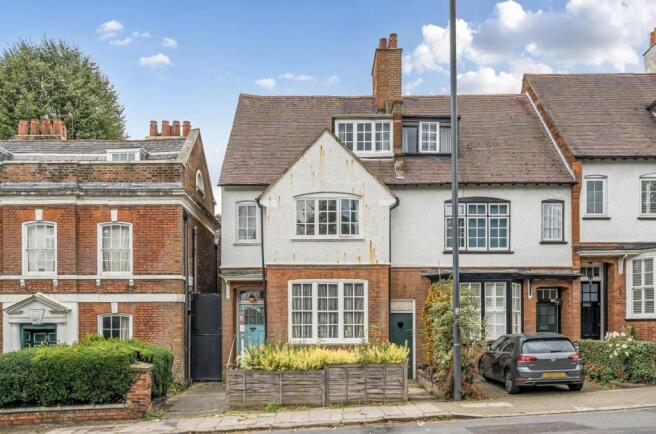
5 bed end of terrace house
Stanmore Hill, Stanmore HA7
Planning
£675,000
Next Steps
Sponsored — free quotes via ReallyMoving
Get a Survey
Check the property matches the approved plans — compare up to 5 quotes
Price History
Initial price £795,000
Current price £675,000
Price Change 0.0%
Our Summary
- The house has a large rear garden, nearly 80' long, with a front garden offering potential for off-street parking (subject to the usual planning permissions)
Get alerted when similar properties are listed — Subscribe
Description
The property is an end-of-terrace house arranged over four floors, including a cellar. It has three reception rooms, a galley kitchen, and access to a two-room cellar on the ground floor. The first floor features three bedrooms, a bathroom, a utility room, and a separate WC.
The top floor has two further bedrooms and eaves storage access. The house has a large rear garden, approximately 80' long, and a front garden that offers potential for off-street parking, pending necessary planning permissions.