
Sponsored Get a Survey — free quotes via ReallyMoving
6 bed detached house
Next Steps
Sponsored — free quotes via ReallyMoving
Get a Survey
Check the property matches the approved plans — compare up to 5 quotes
Our Summary
- The secondary wing provides two additional bedrooms and a bathroom, offering potential for independent or staff accommodation
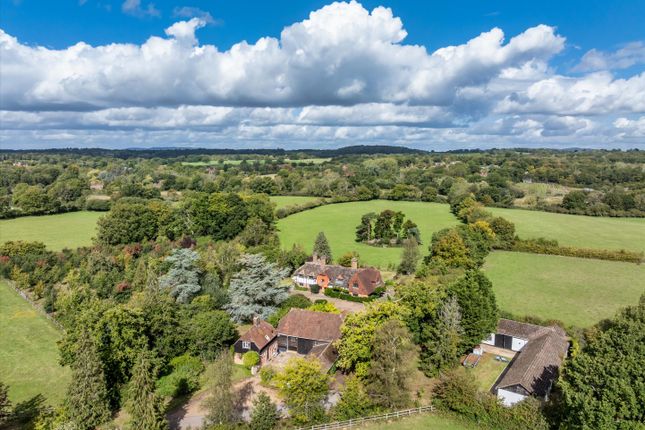
- The property benefits from an attractive outlook across its gardens, including a natural pond, and its extensive grounds, including Warhams Cottage and a range of outbuildings including a tithe barn with potential for conversion (subject to planning permission)
Get alerted when similar properties are listed — Subscribe
Description
Warhams is a distinguished Grade II listed country house with a mix of timber-framed, brick, and tilehung elevations, featuring diamond-leaded windows and a traditional Horsham slate roof. The house has a kitchen/breakfast room and utility room in a later addition, and a principal reception room wing with a reception hall, drawing room, and dining room. The principal bedroom suite includes a generous bedroom, en-suite bathroom, and dressing room, while two further bedrooms are served by a family shower room.
A secondary wing offers two additional bedrooms and a bathroom, and a separate cottage provides ancillary accommodation. The property is set in approximately 47.2 acres of land, with well-defined fenced paddocks, a sand-school, and outbuildings including stables and barns. The grounds feature a natural pond, a tithe barn with potential for conversion, and a range of other features.