
Sponsored Get a Survey — free quotes via ReallyMoving
3 bed detached house
Next Steps
Sponsored — free quotes via ReallyMoving
Get a Survey
Check the property matches the approved plans — compare up to 5 quotes
Our Summary
- With planning permission already in place, great care and attention to detail were applied to the design, layout, and construction
Get alerted when similar properties are listed — Subscribe
Description
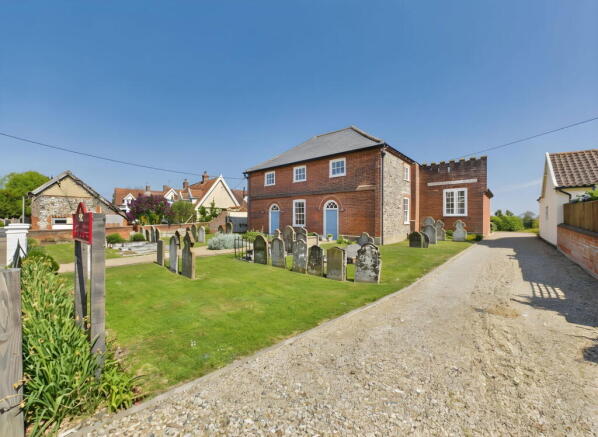
The property is a Grade II listed former church built in 1810, set back off the road in the village of North, surrounded by a 0.57 acre plot. The renovation, designed and constructed with high-quality fixtures and fittings, maximises space and natural light while retaining period features. With approximately 2,200 sq ft of living space, the property has a show-home condition with a bespoke solid-wood kitchen, granite worktops, and high-end appliances.
The open-plan living space features high vaulted ceilings, a large galleried landing, and three distinct areas: the kitchen, living room, and dining area. The property also includes a principal bedroom with en-suite, two additional bedrooms, a main family bathroom, a dedicated utility room, and a double-bay cart lodge with eaves storage. The exterior features a timber outbuilding, a spacious workshop, a standard-sized timber shed, and beautifully maintained gardens with a variety of planted beds and borders.