
Sponsored Get a Survey — free quotes via ReallyMoving
5 bed detached house
Next Steps
Sponsored — free quotes via ReallyMoving
Get a Survey
Essential before buying a property with potential — compare up to 5 quotes free
Our Summary
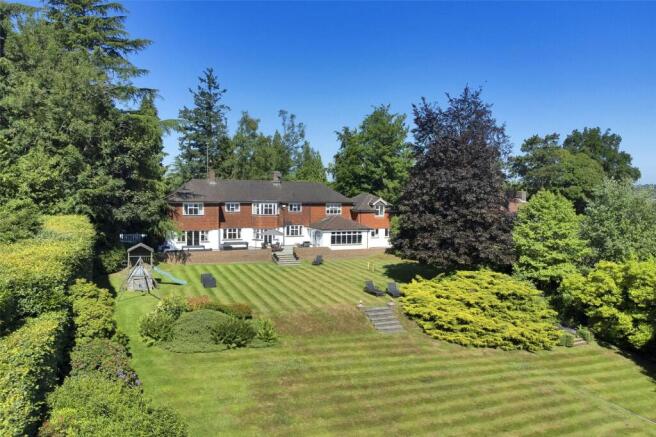
- Possibly originally dating from the 1920s/30s and set back from the lane, the house is approached via a carriage driveway and has external elevations of painted render with tile hanging and double-glazed leaded light windows, under a pitched tiled roof, while internally the property retains some period features such as oak windowsills and some decorative oak beams but in general has been updated and reimagined to create a modern family home
Get alerted when similar properties are listed — Subscribe
Description
The detached house is approached via a carriage driveway and has painted render with tile hanging and double-glazed leaded light windows under a pitched tiled roof. The property retains some period features such as oak windowsills and decorative oak beams, with internal wooden floors throughout the ground floor, except for the drawing room carpeting and kitchen/breakfast/dining room tiles. The house has a triple-aspect drawing room with an open fire, a kitchen/breakfast/dining room with wooden cabinetry and granite work surfaces, and a French door leading to the garage and utility/laundry area.
The property also features a guest suite with an en-suite shower room, a utility/laundry area, and three bath/shower rooms, two of which are en-suite. Upstairs, the four bedrooms share the views and the property also features a fitted dressing area in the principal suite. Double doors lead to the property's colourful and well-established gardens, which include tall, mature trees, hedges, rhododendrons, azaleas, and a tennis court.
The property has an integral double garage.