
Sponsored Get a Survey — free quotes via ReallyMoving
3 bed house
Next Steps
Sponsored — free quotes via ReallyMoving
Get a Survey
Check the property matches the approved plans — compare up to 5 quotes
Our Summary
- 41 of an acre, the property enjoys far reaching rural views and features extensive parking and a versatile outbuilding along with the potential to cosmetically update and improve the 1,959 sq ft interior
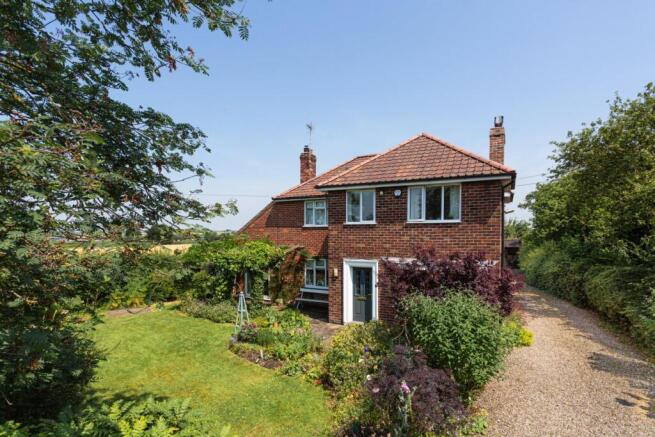
- Believed to have been originally built in the 1920’s and offered to the open market for the first time since 1973, Dawney House is situated on the rural fringes of Flaxton and presents buyers with an exciting opportunity to enhance the existing accommodation while also taking on a further project of reimagining the substantial 650 sq ft former 1940’s Nissen Hut subject to the necessary planning consents
- An original 1920’s understairs cupboard, complete with its original door and traditional Suffolk latch, offers excellent potential to be transformed into a charming walk-in pantry
- The dual-aspect principal bedroom enjoys further far reaching rural views and benefits from a wash basin together with access to an adjoining loft room, presenting exciting potential to create a luxurious en-suite bathroom, subject to the necessary consents
- Offering exceptional versatility, this outbuilding provides a footprint of around 650 sq ft and presents exciting scope to create a bespoke workshop, garaging or even consider converting into ancillary accommodation, subject to the necessary planning consents
Get alerted when similar properties are listed — Subscribe
Description
Dawney House, a charming country home, occupies a 0.41-acre plot in a rural setting, 1.5 miles from the A64 and 6 miles from York. The property boasts extensive parking, a versatile outbuilding, and far-reaching rural views. The 1,959 sq ft interior features a reception hall, formal dining room, 16ft-long sitting room with an open fireplace, and a dual-aspect dining kitchen with period charm and modern appliances.
The first floor includes a principal bedroom with rural views, an adjoining loft room, two further bedrooms, and a family bathroom. The property enjoys oil-fired central heating, double glazing, and a partially boarded loft. The attractive front and side gardens are predominantly laid to lawn with flower borders and mature hedgerow boundaries.
The generous rear garden features a small orchard, two timber-built stables, and a former 650 sq ft Nissen Hut with potential to create a workshop, garaging, or ancillary accommodation, subject to planning consents.