
Sponsored Get a Survey — free quotes via ReallyMoving
3 bed detached house
Next Steps
Sponsored — free quotes via ReallyMoving
Get a Survey
Check the property matches the approved plans — compare up to 5 quotes
Our Summary
- Notably, planning consent was previously been granted for a first floor extension to create an additional bedroom and bathroom (Application: PA13/02096), offering further potential to enhance the accommodation
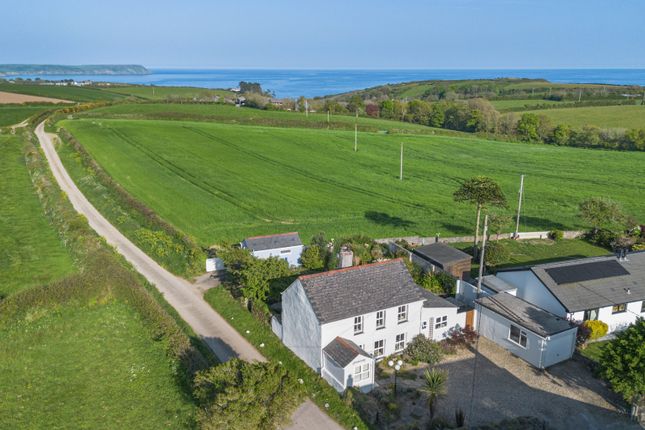
- Offering character, privacy, additional annexe accommodation and potential for further extension, it is a property that perfectly captures the charm and tranquillity of the Roseland Peninsula
Get alerted when similar properties are listed — Subscribe
Description
Detached cottage with annexe, dating back to 1805, situated in a peaceful rural hamlet on the Roseland Peninsula. The cottage offers 957 sq. ft. of internal floor area and includes an entrance porch, dining room with open fireplace, sitting room with cast iron stove, kitchen in Shaker style, inner hall, bathroom, and separate WC on the ground floor. The first floor features two double bedrooms with dual aspect windows and exposed floorboards.
The annexe has a double bedroom and shower room. The property also includes a detached single garage, ample driveway parking, and well-established gardens to the front and rear. Exposed beams, open fireplaces, wood flooring, and a cast iron oil-fired stove provide central heating and hot water.
Planning consent was previously granted for a first-floor extension to create an additional bedroom and bathroom.