
Sponsored Get a Survey — free quotes via ReallyMoving
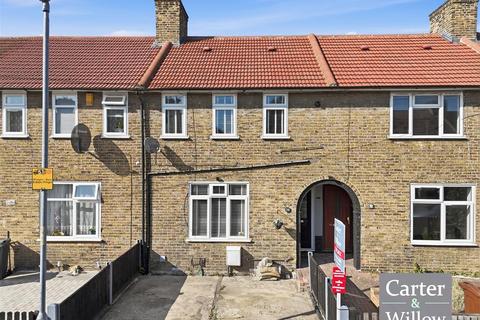
2 bed terraced house
Next Steps
Sponsored — free quotes via ReallyMoving
Get a Survey
Check the property matches the approved plans — compare up to 5 quotes
Our Summary
- The property offers a separate fitted kitchen, 12'4 x 10'8 reception room, first floor bathroom/WC, gas central heating (untested), double glazing and potential to extend (subject to planning permission)
Get alerted when similar properties are listed — Subscribe
Description
The property is a 2-bedroom terraced house with a private rear garden of approximately 39'3 by 15'5 and a driveway of approximately 16'2 by 15'5. The interior features include a separate fitted kitchen, 12'4 by 10'8 reception room, and a first floor bathroom/WC. The rooms have the following dimensions: a living room of 16'2 by 15'5, a kitchen of 7'7 by 9'5, bedroom one of 9'0 by 15'5, and bedroom two of 11'0 by 9'3.
The property also has gas central heating, double glazing, and potential to extend (subject to planning permission).