
Sponsored Get a Survey — free quotes via ReallyMoving
4 bed detached house
Next Steps
Sponsored — free quotes via ReallyMoving
Get a Survey
Check the property matches the approved plans — compare up to 5 quotes
Our Summary
- There is a restored three bedroom cottage attached to the main building which could be rented for additional income or used for multi-generational living, subject to the necessary consents
- A vaulted ceiling enhances the sense of space, while an impressive wall of glazing with patio doors, all beautifully framed in solid oak in keeping with the period character of the house, flood the room with natural light - Reception hall with original period fireplace, planning permission for a wood-burner, currently used as a log store, original tiling on the floor and beams - Sitting room with large inglenook and what looks like two former bread ovens, brick hearth, wood burner, reading/music area - Snug/playroom positioned just off the kitchen, provides a peaceful yet connected space - Cloakroom with WC and basin, heated towel rail - Good size coat cupboard - Library with patio door to the garden - Boot room/utility room with generous storage, including a dedicated area for coats, shoes and everyday essentials plumbing for additional washing machine, underfloor heating - Laundry room with cupboard housing the immersion boiler, a sink, further storage cupboards, space for a washing machine and dryer, and a practical rail over the radiator specifically for drying clothes plus underfloor heating - Second downstairs cloakroom with WC and basin - Dining room with inglenook and wood burner, double aspect, large enough for a three metre table, and in the corner nook, a distinctive curved chimney breast rises gracefully creating an attractive architectural feature - Principal bedroom with built in wardrobe and ensuite with shower unit, WC, Carrara marble wash stand and heated towel rail - Family bathroom with free standing bath, basin and WC, shower unit and a fireplace which has been cleverly converted into storage space - Reading nook on the landing with a door providing easy access into the loft space - Bedroom four with built in wardrobes, - Bedroom three with double aspect - The guest bedroom on the second floor, enjoys a dual aspect with far-reaching views and benefits from a full wall of bespoke fitted wardrobes, an exposed tie beam forms a striking architectural feature, access to more loft space
Get alerted when similar properties are listed — Subscribe
Description
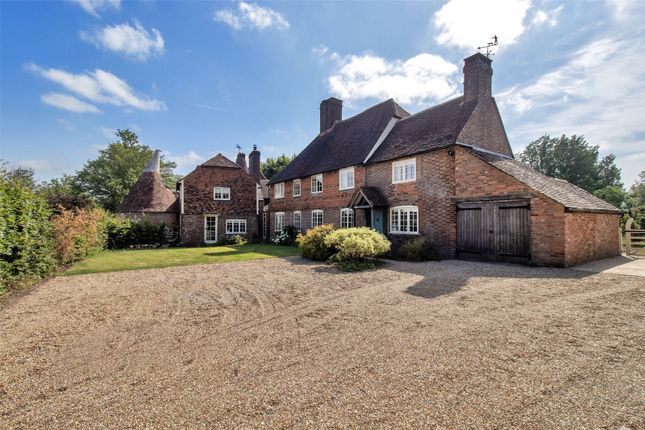
Brick Kiln is a Grade II listed 16th century farmhouse with a storied history, situated in a quiet lane off the village green in Benenden. The property features a two-bedroom cottage attached to the main building, which could be rented for additional income or used for multi-generational living. The farmhouse has been meticulously restored and extended over three years, including a magnificent oak-framed kitchen extension with a laundry, boot room, and snug.
The garden, which extends to 1.38 acres, has been landscaped and features groundwork for a swimming pool and tennis court. The property benefits from underfloor heating in the kitchen extension, laundry, and boot room, and features beautiful cast iron radiators throughout. The house has been renovated with a specialist listed building 'WindowSkins' secondary glazing, which provides an alternative to double glazing on a listed building.
The kitchen features a large island with a solid slab of granite, a Bertazzoni electric range, and a bespoke mantel surround. Other notable features include a reception hall with an original period fireplace, a sitting room with a large inglenook and brick hearth, a principal bedroom with an ensuite, a family bathroom with a free-standing bath, and a guest bedroom with a full wall of bespoke fitted wardrobes and an exposed tie beam.