
Sponsored Get a Survey — free quotes via ReallyMoving
3 bed terraced house
Next Steps
Sponsored — free quotes via ReallyMoving
Get a Survey
Essential before buying a property with potential — compare up to 5 quotes free
Our Summary
- The property hasn’t been extended so there is potential to do so into the loft and to the rear
Get alerted when similar properties are listed — Subscribe
Description
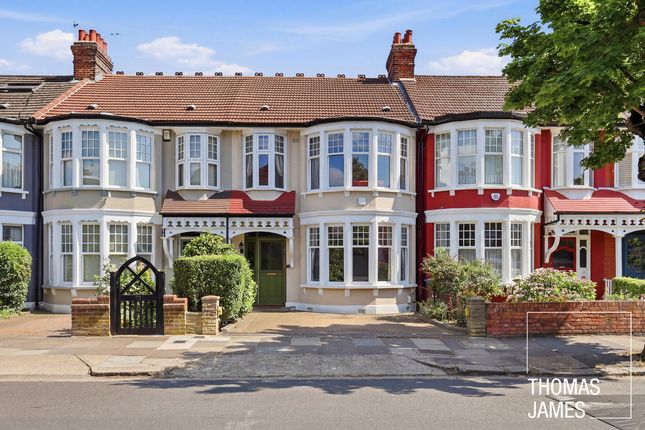
This Edwardian terraced house, set back from the street behind a block-paved front drive, has 955 square feet of space over two floors. The original layout has been updated, but the property retains many of its traditional features, including original traditional tiled flooring, dado rail, and cornicing. The ground floor has a front living room with a vintage tiled fireplace, a rear kitchen/diner with UPVC double-glazed windows and a smart Shaker-style fitted kitchen, and an understairs WC.
The first floor has a large store cupboard and a loft hatch, and three bedrooms, including two double bedrooms with bay windows and a single bedroom with a small triangular bay window. The family bathroom has a freestanding rolltop bath, a washbasin console, and a modern WC. The house has a c.75 ft garden with a sunny, south-easterly orientation, a raised paved terrace, and a paved path alongside the lawn and planted beds.