
Sponsored Get a Survey — free quotes via ReallyMoving
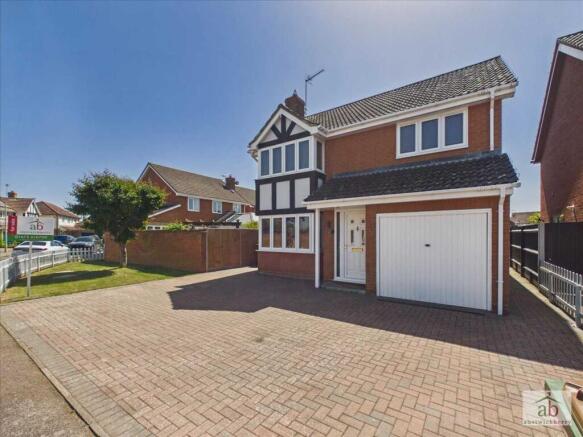
4 bed detached house
Next Steps
Sponsored — free quotes via ReallyMoving
Get a Survey
Essential before buying a property with potential — compare up to 5 quotes free
Price History
Our Summary
- 2nd reception room Potential to be used as an office or gymnasium, wall mounted gas boiler
Get alerted when similar properties are listed — Subscribe
Description
The property has a large south-facing rear garden and a block-paved driveway providing off-street parking for multiple vehicles. It accommodates four bedrooms, including an en-suite shower room in the master bedroom, and a family bathroom. The interior features a luxury fitted kitchen with integrated appliances, a utility room, and a separate dining room and double reception room that could be used as an office or gym.
A cloakroom and a 2nd reception room with a gas boiler are also present on the ground floor, along with a staircase to the first floor. The first floor includes a landing with an airing cupboard and loft access, four bedrooms, and a bathroom with a rear window and dual shower curtains. The house is set on a Grange Farm development in a highly regarded area, within the catchment of Kesgrave High School.
It boasts UPVC double glazing and gas central heating via radiators.